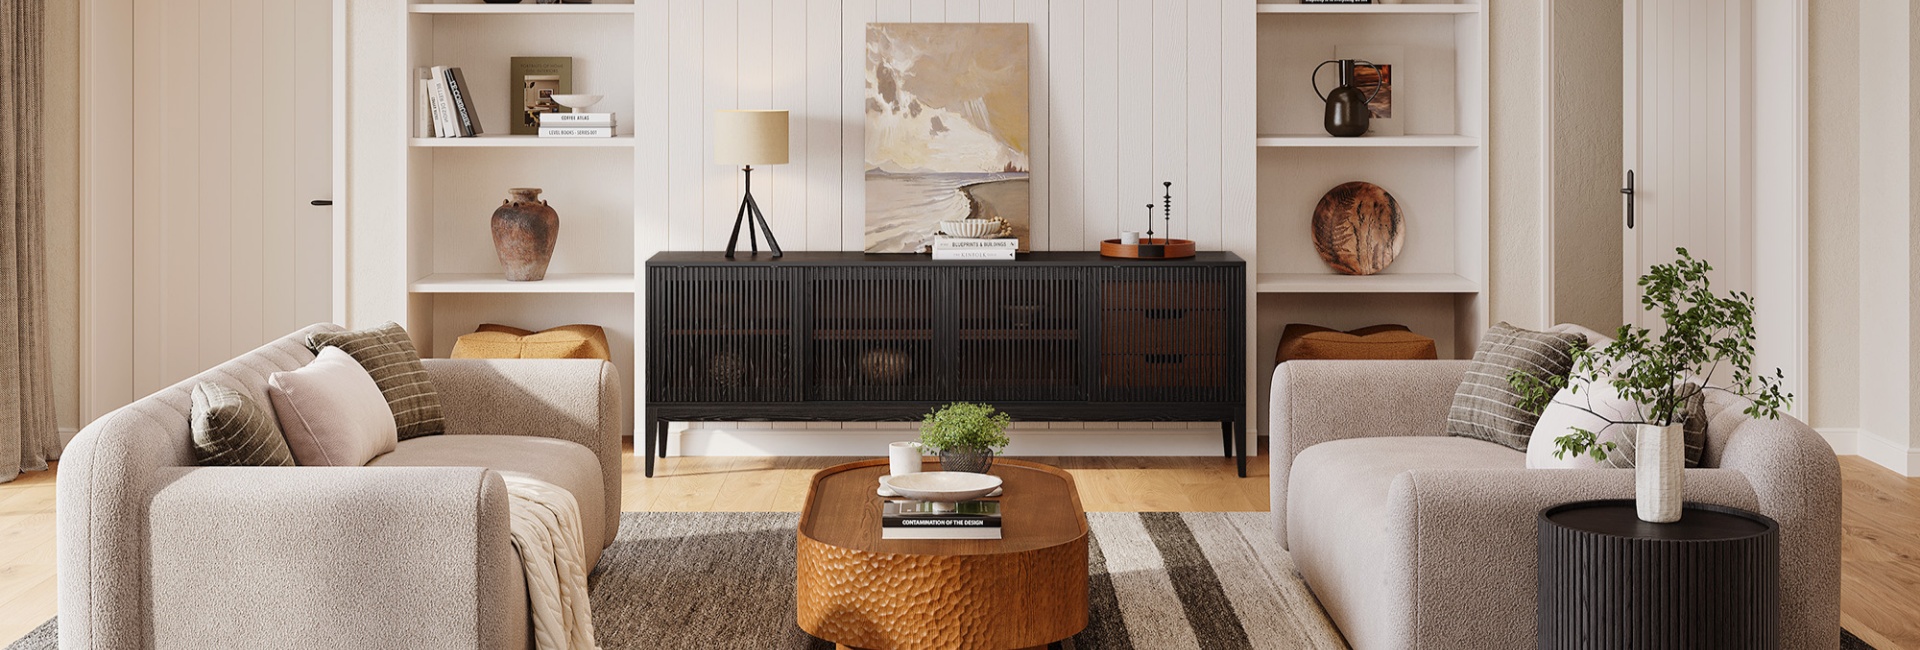
A large living room gives you more freedom to arrange furniture, entertain guests, and create separate areas for different activities. But extra square footage does not automatically make a room feel comfortable. A small sofa can look lost against a wide wall, while too many furniture pieces can leave little room to move.
The goal is to give the space a clear purpose without filling every corner.
Start by considering how you use the room. If your household spends most evenings watching movies, prioritize comfortable seating and a well-planned television wall. If you regularly host friends, you might need additional conversation seating and a dedicated drinks area. A reading nook may be more useful than another sofa if you prefer a quieter place to unwind.
Once you understand your priorities, you can choose furniture that fits the room and supports your daily routines. These large living room ideas cover layout planning, furniture proportions, storage, lighting, and finishing touches to help you make the most of an expansive space.
Table of Contents
- Plan Your Large Living Room Layout Before Buying Furniture
- Create Functional Zones Without Adding Walls
- Choose Furniture for a Large Living Room That Fits the Scale
- Choose a Large Sectional That Works With Your Layout
- Use an Entertainment Center to Anchor the Television Wall
- Select a Big Coffee Table That Fits the Seating Group
- Add a Bar Cabinet for Entertaining and Extra Storage
- Use Rugs, Lighting, and Texture to Make the Space Feel Cozy
- Use Color and Repetition to Create a Cohesive Look
- Avoid Common Large Living Room Decorating Mistakes
- FAQs
- How do you decorate a large living room without making it feel empty?
- What furniture works best in a large living room?
- How do you arrange furniture in a large rectangular living room?
- How do you furnish a 20 × 30 living room?
- What size coffee table works best with a large sectional?
- Should a large living room have more than one seating area?
- How do you choose an entertainment center for a large living room?
- How can you make a large living room feel cozy?
- What size rug should you use in a large living room?
Plan Your Large Living Room Layout Before Buying Furniture
Before shopping for new furniture, measure the room and identify the features that will influence your arrangement. Windows, fireplaces, television walls, doorways, and openings to adjoining rooms all affect where furniture can go.
Measure the Room and Map Your Main Walkways
Record the room's length and width, including any alcoves or recessed areas. Note the location of doors, windows, outlets, and built-in features. Measure existing furniture if you plan to keep any pieces.
Use painter's tape to mark the proposed footprint of your sofa, coffee table, and media console on the floor. This makes it easier to judge proportions before committing to a purchase.
Plan the main walking routes at the same time. Around 30–36 inches is a useful starting point for many primary walkways, where the floor plan allows it. However, the appropriate clearance depends on the route, furniture placement, and household needs. Doorways, accessibility requirements, and frequently used paths may need more room.
Do not overlook delivery access. Measure hallways, staircases, elevators, and door openings before ordering oversized furniture. A piece may fit the living room perfectly but still be difficult to bring inside.
Match the Layout to the Room's Shape
A long, rectangular living room often benefits from a seating arrangement that organizes the space along its length. The main seating group can occupy one end, with a reading nook or secondary conversation area at the other if enough room remains.
A broad, nearly square room may work better with a central seating arrangement organized around a fireplace, television, or another focal point. In an open-plan home, the back of a sofa can help define the living area without blocking the connection to the dining room or kitchen.
Not every large room needs multiple seating groups. If your family mainly uses the space to relax together, one well-proportioned arrangement may be all you need. Choose the layout that supports your routine rather than treating every unused area as a problem to solve.
Create Functional Zones Without Adding Walls
One of the most practical big living room ideas is to divide a spacious room into areas with distinct purposes. Rugs, furniture placement, and lighting can establish boundaries while keeping the room open.
Build Around the Main Seating Area
Arrange the primary sofa or sectional around the room's main focal point, such as a television, fireplace, or outdoor view. Add a coffee table within comfortable reach and accent chairs if you need more seating.
An area rug helps bring the furniture together visually. Ideally, the front legs of the main seating pieces should rest on the rug, although the best arrangement depends on the rug's dimensions and the furniture layout.
Keep seats close enough for conversation. A large living room does not require people to sit far apart simply because there is more floor space.
Add a Reading Nook or Conversation Corner
If the room has a genuinely useful area left over, a pair of accent chairs and a small table can create a separate place to read or talk. Position the chairs near a window when natural light is available, and add a floor lamp for evening use.
For a long living room, the secondary area may work at the opposite end from the television. In an open-plan layout, it might sit beside the main seating group, provided it does not interfere with the route to the kitchen or dining area.
Repeat a few finishes or colors across both zones to maintain visual continuity. Similar wood tones, complementary upholstery, or related rug colors can connect separate arrangements without making them identical.
Make Room for Entertaining
A bar cabinet can be useful when you regularly host guests or want a dedicated place for drinks and glassware. Position it near a secondary seating area or the transition between living and dining spaces.
Leave enough clearance to open the doors and drawers fully. Keep frequently used items accessible, and use the top for a serving tray, lamp, or a few decorative objects rather than filling every inch.
If you rarely entertain, the same area might be better used for a bookcase, sideboard, or extra seating. Each zone should serve a purpose instead of existing simply to occupy unused floor space.
Choose Furniture for a Large Living Room That Fits the Scale
Furniture for a large living room needs enough visual weight to hold its place without taking over the floor plan. A compact sofa may look undersized against a wide wall, while a deep sectional can leave too little room for a coffee table or a clear walkway.
Start with a few substantial anchor pieces, then add smaller furniture where it improves comfort or function.
Select the Main Furniture First
Choose the sofa or sectional before deciding on the coffee table, accent chairs, and side tables. If television viewing is a priority, consider the media console as part of the same arrangement.
This order helps you judge how much space remains for secondary furniture. It also makes it easier to compare dimensions across pieces instead of buying individual items that look attractive but do not work together.
Balance Furniture Width, Depth, and Height
Width alone does not determine whether furniture will fit. A sectional with a deep chaise can occupy considerably more floor space than its front-facing dimensions suggest.
Compare the complete footprint of each piece, including the chaise, doors, drawers, and other components that need room to operate. Also consider visual weight. A sofa with thick arms and dark upholstery may feel more substantial than a raised-leg design with lighter fabric, even when their dimensions are similar.
Tall ceilings and broad walls can accommodate larger artwork, long curtains, or a tall plant. You do not need tall furniture on every wall, though. Leaving some areas open helps maintain a sense of balance.
Choose a Large Sectional That Works With Your Layout
A large sectional sofa can anchor a spacious living room and provide seating for family gatherings, movie nights, and casual entertaining. Its shape, depth, and orientation matter as much as its seating capacity.
Check the Chaise Orientation and Available Space
An L-shaped sectional can define a seating zone against a wall or in the middle of the room. Before choosing one, determine which side the chaise should occupy and how the sofa will relate to entrances, windows, and the television.
Floating a sectional away from the walls can help separate a living area from an adjoining dining space. If you choose this arrangement, make sure there is enough room to walk behind the sofa.
As a starting point, leave approximately 16–18 inches between the sofa and coffee table where the layout permits. Adjust the gap to suit the table's shape, the seating depth, and the room's circulation needs.
Consider Comfort and Upholstery
Seat depth, cushion construction, back support, and upholstery all influence everyday comfort. Deep seats may suit people who like to lounge, while more upright seating can be better for conversation and frequent entertaining.
Think about maintenance as well as appearance. A busy household may benefit from upholstery that is easier to clean, while a formal living room might prioritize texture and visual appeal.
Product to consider: Krono Chaise Sectional Sofa
The Krono Chaise Sectional Sofa from Hernest has a curved silhouette that can soften a room filled with straight lines. Its dimensions are 112.2 inches wide, 78.7 inches deep, and 31.5 inches high.
The sofa has a solid wood and plywood frame, cotton upholstery, and fiber-wrapped high-resiliency polyurethane foam cushions. It is designed to seat four to five people and arrives fully assembled.
Because of its substantial footprint, measure the full seating area before choosing this sectional. Account for the chaise, coffee table, and walking routes. Its modular configuration also offers flexibility when planning a seating arrangement, but confirm the dimensions of your selected configuration before ordering.

Krono Chaise Sectional Sofa
View Product
Use an Entertainment Center to Anchor the Television Wall
A broad television wall can feel disconnected when a television and a small console occupy only a narrow section of it. A well-proportioned media setup connects the screen, storage, and display space into a more cohesive arrangement.
The right solution depends on the available wall width, television dimensions, storage requirements, and the overall layout.
Decide Between a Media Console and a Full Media Wall
A single media console offers a simpler, lower-profile arrangement. It can work well if you prefer an open wall, already have storage elsewhere, or want to keep the television area visually restrained.
A coordinated console-and-cabinet set may be more useful when you have a wide wall and need additional concealed storage. It can create a stronger visual anchor while providing room for accessories, electronics, and everyday items.
Do not automatically choose the widest unit available. Measure the installation area and account for doors, windows, outlets, and nearby furniture. The goal is to balance the television wall with the rest of the room.
Check Television Compatibility and Storage
Before purchasing a media console, compare its specifications with your television. Check the screen's dimensions and weight, whether its base fits the available surface, and whether a planned wall mount is suitable.
Consider what you need to store, including streaming devices, gaming consoles, remotes, and accessories. Adjustable shelves, drawers, cabinet doors, and cable openings can make the setup easier to organize.
A television's advertised screen size alone does not establish compatibility with a console. Always confirm the manufacturer's stated limits and the dimensions of the actual television.
Option 1: Valborg 174-Inch Oak Storage Media Console Set
For a broad television wall that needs substantial storage, the Valborg 174-Inch Oak Storage Media Console Set creates a coordinated arrangement with a media console and a tall cabinet.
The overall set measures 174.3 inches wide, 15.9 inches deep, and 75.9 inches high. It includes an 80.1-inch-wide media console and two tall cabinets measuring 47.1 inches wide and 75.9 inches high.
Its black oak finish and arched detailing create a consistent look across the arrangement. Cabinets, drawers, and adjustable shelves provide space for everyday items, while two cable cutouts help manage connections at the media console.
This set needs a sufficiently wide, uninterrupted wall. Measure the intended area carefully and confirm the placement of each component before ordering.

Valborg 174-Inch Oak Storage Media Console Set
View Product
Option 2: Lira 84-Inch Oak Media Console
If a full media wall would overwhelm your layout, the Lira 84-Inch Oak Media Console offers a lower-profile alternative.
This product measures 84 inches wide, 18.1 inches deep, and 24 inches high. Its black oak finish, arched doors, three central drawers, and adjustable shelves provide concealed storage without extending into a full-height arrangement.
The Lira 84-Inch Oak Media Console is designed for TVs up to 85 inches and includes four rear cable cutouts. Its materials include American solid oak, engineered wood with oak veneers, and tempered glass.
The choice between these two options comes down to your storage needs and the proportions of the wall. Valborg combines a media console with 2 tall cabinets for a larger composition, while Lira keeps the television area lower and simpler. Compare the actual product dimensions with your available wall space before deciding.

Lira 84-Inch Oak Media Console
View Product
Select a Big Coffee Table That Fits the Seating Group
A big coffee table gives a large seating arrangement a shared surface for drinks, books, and everyday accessories. It can also connect the sofa, accent chairs, and area rug visually.
The right size depends on the seating arrangement, not simply the total square footage of the room.
Match the Table to the Sofa
A coffee table around half to two-thirds the length of the main sofa is a useful starting point. A table that is too short may look undersized, while one that is too long can make the seating area difficult to navigate.
Allow approximately 16–18 inches between the coffee table and the sofa where possible. This provides room to reach the table while making it easier to get in and out of the seats.
For an L-shaped sectional, check the distance from both the main seats and the chaise. A rectangular table often works well with a long sofa, while a round or oval design can soften the arrangement and reduce sharp corners.
Table height matters, too. A surface close to the sofa seat height or slightly lower is often practical. Before purchasing, compare the table's length, depth, and height with the seating dimensions and the available walking space.
Choose a Shape That Supports Everyday Use
Rectangular tables suit many long sofas and L-shaped sectionals. Round tables can create a softer contrast against straight architectural lines, while two smaller tables offer flexibility if the seating arrangement changes often.
If you regularly entertain, look for enough surface area for drinks and serving trays without sacrificing comfortable movement. Storage drawers can also help keep remotes, coasters, and other small items out of sight.
Product to consider: Skimra 55-Inch Oak Coffee Table
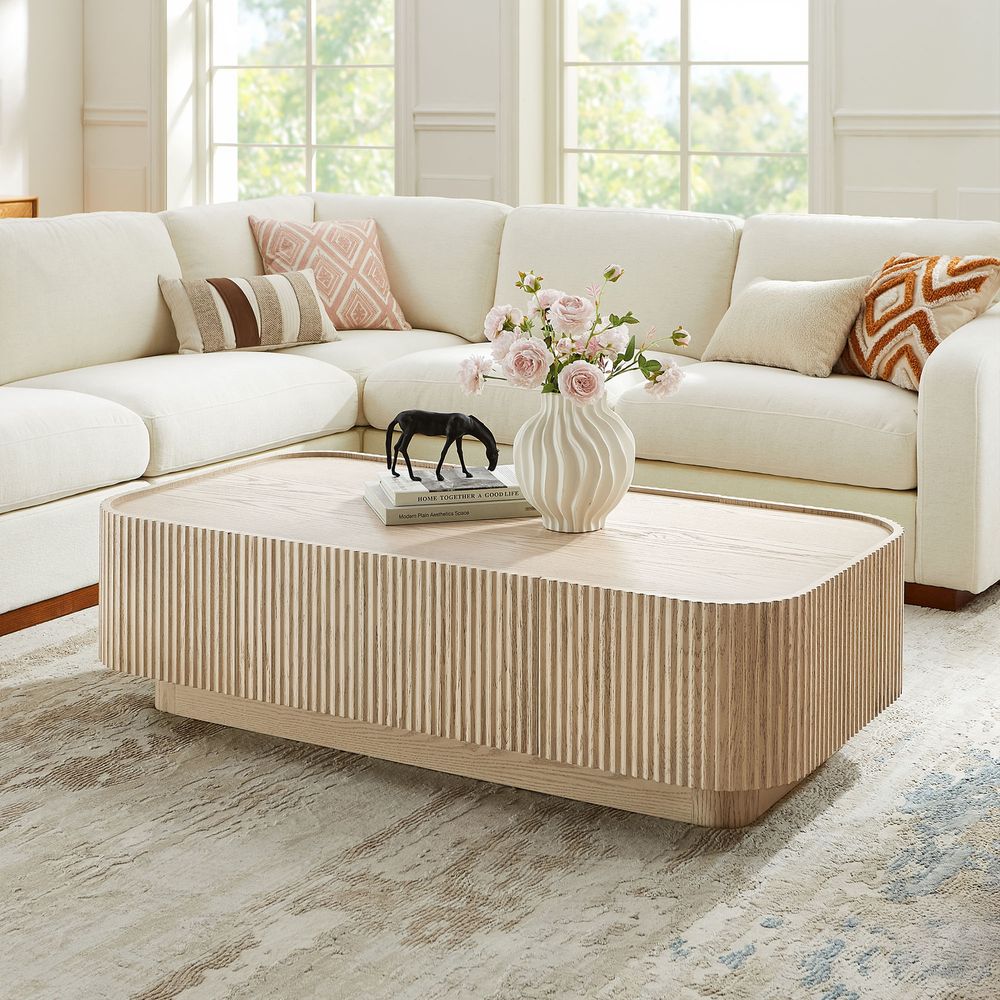
The Skimra 55-Inch Oak Coffee Table measures 55.1 inches wide, 27.6 inches deep, and 15.5 inches high. Its whitewashed oak finish and wave-inspired solid oak fluting add texture, while its drawers provide space for smaller items.
Its materials include American solid oak and plywood with oak veneers. The product requires some assembly, including fitting the legs or base.
A 55-inch coffee table may work well with a moderately sized sofa or part of a larger sectional arrangement. Compare its dimensions with the seating footprint rather than choosing it based on room size alone.
Skimra 55-Inch Oak Coffee Table
View Product
Add a Bar Cabinet for Entertaining and Extra Storage
A bar cabinet can turn an underused wall into a practical entertaining area. It provides a dedicated place for bottles, glassware, and serving accessories while keeping them organized behind doors.
It is most useful when you regularly host guests or want a separate drinks station. If entertaining is not a priority, a bookcase, sideboard, or additional seating may make better use of the same space.
Choose a Location That Keeps Traffic Moving
Place the cabinet near a secondary seating area or a transition between the living and dining spaces. Check that the doors and drawers can open fully without blocking a main walkway.
Keep frequently used items accessible and leave some clear surface space for a serving tray or lamp. A few well-chosen objects usually work better than a crowded display.
Check the Interior Storage
Think about what you intend to store before buying. Bottle racks, glass holders, drawers, and adjustable shelves serve different purposes. Choose a cabinet based on your storage needs rather than its appearance alone.
Product to consider: Valborg 36-Inch Black Oak Bar Cabinet
The Valborg 36-Inch Black Oak Bar Cabinet measures 36 inches wide, 18 inches deep, and 49 inches high. Its black oak finish and arched glass doors create a dedicated storage area without requiring a built-in bar.
Its materials include American solid oak and engineered wood with oak veneers. Interior storage includes wine racks for 12 bottles and glass racks for up to 16 standard-sized glasses, along with a drawer and additional cabinet space.
Its width may suit a corner or secondary entertaining zone, provided there is enough room for the doors to open.

Valborg 36-Inch Oak Bar Cabinet
View Product
Use Rugs, Lighting, and Texture to Make the Space Feel Cozy
Large furniture establishes the layout, but the finishing touches determine how comfortable and connected the room feels. Rugs, lighting, and textiles can distinguish separate areas without adding more bulky furniture.
Choose Rugs That Fit the Furniture Arrangement
A rug that is too small can make a seating group look disconnected. Choose one that relates to the dimensions of the main furniture arrangement, ideally allowing the front legs of the sofa and chairs to rest on it.
If the room has two distinct seating areas, separate rugs can help define them. They do not need to match exactly, but related colors or textures can maintain a consistent look.
Measure the furniture arrangement before buying a rug. Leave a suitable border of visible flooring where possible, and check that doors can open without catching the rug's edge.
Layer Lighting for Different Activities
A single ceiling fixture may not provide the right light for every part of a large living room. Combining different types of lighting makes the space more adaptable.
-
Ambient lighting: Ceiling fixtures or recessed lights provide general illumination.
-
Task lighting: Floor and table lamps provide focused light for reading or other activities.
-
Accent lighting: Lamps or wall lights highlight artwork, shelving, and architectural details.
Match the lighting to each zone. A reading chair needs focused light, while a television area may benefit from softer illumination in the evening.
Mix Materials Without Making the Room Feel Busy
Wood, upholstery, woven textiles, ceramics, glass, and plants can add depth to a spacious room. The key is to repeat a few materials rather than introduce a different finish in every corner.
For example, oak furniture can work with linen curtains, a textured rug, and ceramic accessories. If the room already contains several substantial wood pieces, introduce contrast through fabric, glass, or metal.
Large walls do not always need decoration. When a wall looks disproportionately bare beside a sectional or media unit, one substantial artwork or a carefully arranged gallery can help balance the composition. Leave some areas open to preserve a sense of space.
Use Color and Repetition to Create a Cohesive Look
A large living room can accommodate a broader range of colors and materials, but too many unrelated choices can make the space feel fragmented. A consistent palette helps connect the main seating area, television wall, and secondary zones.
Start With a Simple Color Foundation
Choose a main color family for large surfaces, such as walls, rugs, and upholstered furniture. Then introduce a smaller number of accent colors through pillows, artwork, lamps, and accessories.
Warm whites, beige, taupe, and natural wood tones can create a relaxed setting. Dark brown, black, olive, and deeper earthy shades can add contrast and visual depth.
Consider the room's natural light before selecting finishes. Sample paint and upholstery colors in the actual space, because daylight and artificial lighting can change how they appear.
Repeat Finishes Without Matching Every Piece
If your media console has a black oak finish, repeat that tone in a lamp, picture frame, or side table. Natural oak furniture can also work with related wood tones without requiring every piece to match exactly.
Repeating one or two materials across different zones helps the room feel connected. Complementary finishes often create a more layered look than buying every piece in the same finish.
Balance Dark Furniture With Lighter Elements
Dark furniture can provide a strong anchor, particularly in a bright room with pale walls. Balance it with a lighter rug, softer upholstery, or curtains that bring visual relief to the arrangement.
The reverse works, too. A pale sectional can be grounded by a darker coffee table or a few deeper accent colors. Consider how each piece contributes to the whole room rather than choosing items independently.
Avoid Common Large Living Room Decorating Mistakes
Even attractive furniture can create an awkward arrangement if the layout does not support everyday use. Before finalizing your room, check for these common problems.
Pushing Every Piece Against the Walls
Furniture arranged entirely around the perimeter can leave a large, empty center and make conversation feel less natural. Try floating the main seating group away from the walls, using the back of the sofa to define the living area.
This approach will not suit every floor plan. Narrow rooms and layouts with specific architectural constraints may need furniture closer to the walls. Comfortable movement matters more than following a rigid design rule.
Buying Furniture Before Measuring
Product photography rarely shows exactly how a piece will fit in your room. Check the width, depth, and height, along with the space required for a chaise, open doors, and pulled-out drawers.
Mark the furniture footprint on the floor before ordering. If the proposed arrangement makes it difficult to reach seats or move through the room, consider a different size or configuration.
Choosing a Rug That Is Too Small
A small rug can make the main seating group look disconnected, even when the individual furniture pieces are well chosen. Plan the furniture arrangement first, then select a rug that relates to the full group rather than a single chair or table.
Filling Every Empty Corner
Unused floor space is not necessarily wasted space. Before adding another chair, cabinet, or table, ask whether it improves seating, storage, lighting, or the overall arrangement.
If a corner has no clear purpose, leaving it open may be the better choice.
Ignoring Everyday Routines
Think about how people enter the room, reach the television, carry drinks, and move between seating areas. Check the clearance around furniture and make sure frequently used doors, drawers, and cabinets remain accessible.
A successful layout should work during ordinary daily activities, not just look balanced in a photograph.
FAQs
How do you decorate a large living room without making it feel empty?
Start with appropriately sized anchor pieces, such as a sofa or sectional, a coffee table, and a rug that connects the seating arrangement. If the room has additional space, add a reading nook or conversation area only when it serves a purpose. Layered lighting, artwork, and texture can make the room feel more complete without filling every corner with furniture.
What furniture works best in a large living room?
A sofa or sectional, a proportionate coffee table, and a media console are practical starting points for a large living room. Add accent chairs, side tables, or storage furniture based on how you use the space. Choose the main seating first, then check the remaining floor area before adding more pieces.
How do you arrange furniture in a large rectangular living room?
Position the primary seating group around the main focal point, such as a television or fireplace. If the room is long enough, use the opposite end for a reading nook or secondary conversation area. A rug can anchor each arrangement, while a clear route along the room's length preserves circulation. Measure the full furniture footprint before committing to the layout.
How do you furnish a 20 × 30 living room?
A 20 × 30-foot room has 600 square feet and may accommodate a generous main seating area plus a secondary function. Start by identifying entrances, windows, and the main focal point. Plan the sofa, coffee table, and primary walking routes first, then add another seating group if it fits comfortably. The best arrangement depends on the room's actual floor plan and how the space will be used.
What size coffee table works best with a large sectional?
A coffee table around half to two-thirds the length of the main sofa is a useful starting point. Leave approximately 16–18 inches between the table and seating where the layout permits, and check the distance from both the main seats and the chaise. Compare the table's width, depth, and height with the full seating arrangement before purchasing.
Should a large living room have more than one seating area?
Not necessarily. One well-planned seating area may be enough for a household that mainly watches television or relaxes together. A second conversation area or reading nook can be useful when the room is long or frequently used for entertaining. Add another zone only when it supports a distinct activity without interrupting the main walking routes.
How do you choose an entertainment center for a large living room?
Measure the available wall and check your TV's actual width, weight, and base dimensions. Choose a media console for a simpler, lower-profile setup, or a coordinated entertainment center if you need more storage and have enough wall space. Check cabinet depth, cable openings, door clearance, and the manufacturer's TV compatibility specifications before buying.
How can you make a large living room feel cozy?
Use comfortable seating, a rug that anchors the furniture group, and layered lighting suited to different activities. Add tactile materials such as wood, woven textiles, and upholstery, then repeat a few colors or finishes across the room. Keep the furniture arrangement compact enough for conversation and leave some open space so the room feels relaxed rather than crowded.
What size rug should you use in a large living room?
Choose a rug based on the full seating arrangement, not just the coffee table. A useful starting point is to fit the front legs of the main sofa and accent chairs on the rug, then check that the rug extends far enough to visually connect the group. Measure the furniture footprint and account for door swings before choosing a size. For separate seating areas, use individual rugs to define each zone.