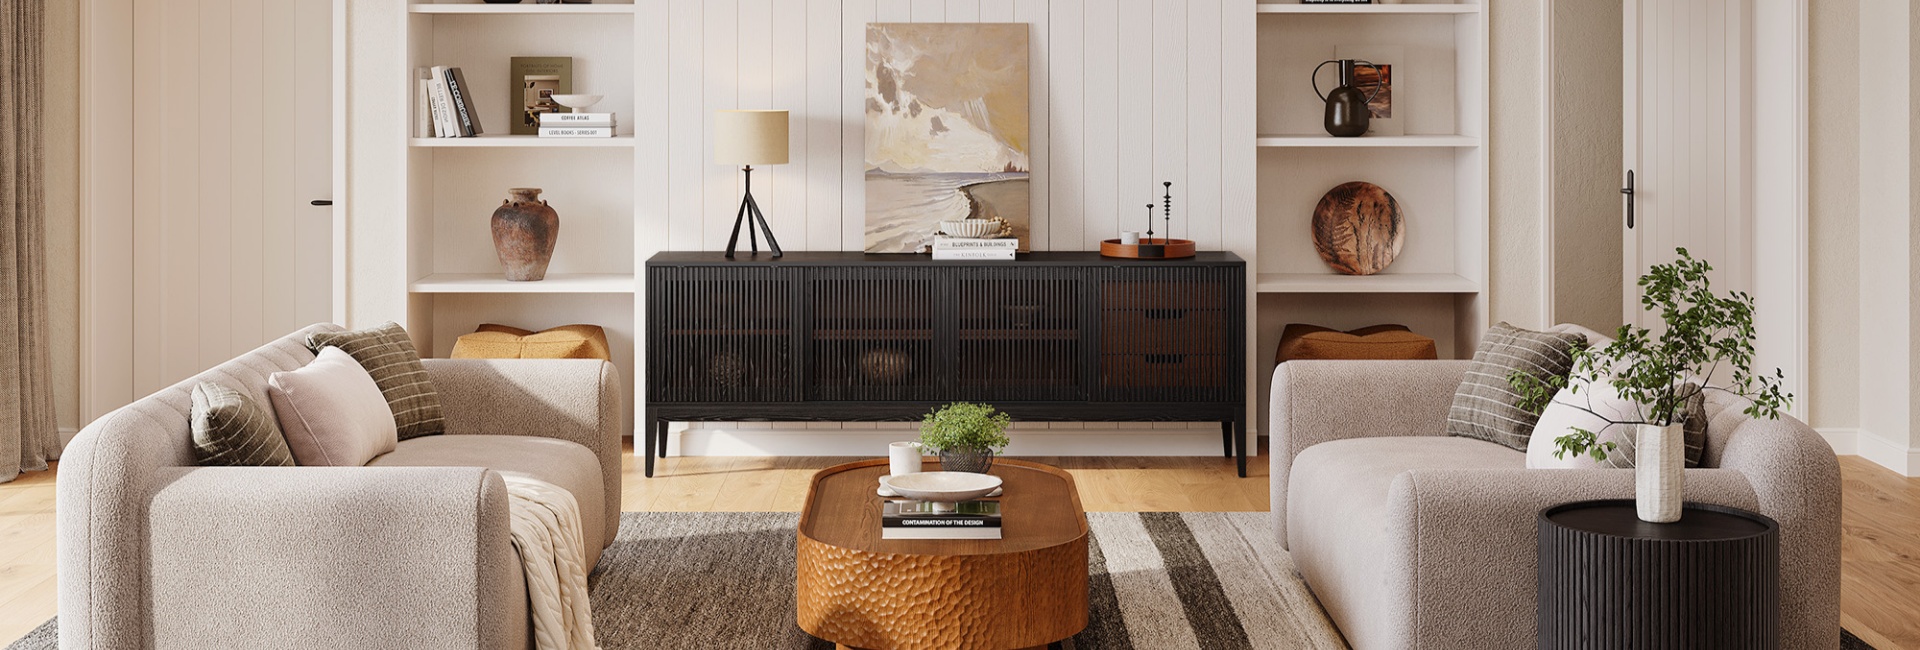
A well-arranged living room should feel comfortable to move through, easy to use, and balanced without looking overly staged. The right layout depends on more than the room's dimensions. Your household's routines, the location of doors and windows, the size of your furniture, and the way you use the space all influence where each piece belongs.
Whether you're furnishing a compact apartment, a long and narrow room, or an open-plan living area, a few practical principles can make the process easier. Start with the largest furniture, establish a clear focal point, leave enough room for everyday movement, and choose supporting pieces that fit the layout rather than crowd it.
This guide explains how to arrange living room furniture, including practical spacing measurements, sofa and sectional placement, rug sizing, and solutions for common room shapes.
Table of Contents
- Start With How You Use the Room
- Choose a Primary Focal Point
- Use Furniture Spacing to Keep the Room Comfortable
- Arrange the Largest Furniture First
- Choose Between a Sectional Sofa and a Standard Sofa
- Select a Rug That Connects the Seating Area
- Choose Coffee Tables and Side Tables That Fit the Layout
- Plan the TV and Media Console Around the Seating
- Adapt the Layout to Your Room Shape
- Add Lighting and Finishing Details
- Common Living Room Furniture Arrangement Mistakes
- Final Thoughts
- FAQs
- What is the best way to arrange living room furniture?
- Should a sofa be placed against the wall?
- How far should a coffee table be from a sofa?
- How wide should a living room walkway be?
- Should all living room furniture fit on the rug?
- Is a sectional or standard sofa better for a small living room?
- How do you arrange furniture in a long, narrow living room?
- How far should you sit from a TV?
- How do you arrange furniture in an open-plan living room?
Start With How You Use the Room
Before moving furniture, consider what the living room needs to accommodate. A space used mainly for watching television may need a different arrangement from one designed for conversation, reading, entertaining, or family activities.
Think about the activities that happen most often:
-
Watching TV: Position the main seating where the screen is easy to see without awkward neck movement or excessive glare.
-
Conversation: Arrange sofas and chairs so people can comfortably face one another.
-
Relaxing and reading: Include a comfortable seat, a nearby side table, and suitable task lighting.
-
Entertaining: Keep circulation paths open and provide enough seating without filling every available corner.
-
Family use: Leave accessible space for movement, play, and frequently used items.
Next, measure the room. Record its length and width, ceiling height if relevant, and the positions of doors, windows, fireplaces, radiators, outlets, and built-in features. Include door-swing areas and any paths people use to enter or cross the room.
Measure existing furniture as well. A sofa's overall width and depth matter more than its seat dimensions when you're planning a layout. For sectionals, measure the full footprint, including the chaise.
A simple floor plan drawn on paper is often enough to test different arrangements before moving heavy furniture.
Choose a Primary Focal Point
Most living rooms benefit from a primary focal point that gives the arrangement a clear visual direction. It might be a television, fireplace, large window, architectural feature, or prominent piece of artwork.
The focal point should influence the placement of the main seating, but it does not have to determine every detail of the room. Larger living rooms can accommodate more than one functional zone, each with its own visual emphasis.
For a TV-focused layout, place the screen where it can be viewed comfortably from the main sofa. Avoid positioning it directly opposite a bright window if reflections are likely to interfere with viewing. If that arrangement cannot be avoided, consider window treatments and adjustable lighting.
The media console should be proportionate to both the television and the wall. A console that is too narrow can make a large screen look visually unbalanced, while one that is too deep may reduce available floor space.
For a fireplace-focused layout, arrange the main seating to acknowledge the fireplace while preserving a comfortable conversation area. If the room includes both a fireplace and a television, consider whether the two can share a wall or whether the seating should be angled to accommodate both.
A well-chosen media console can also help anchor a TV wall. Explore Hernest Media Consoles for different widths, finishes, and storage configurations. For a more specific look, browse Mid-Century Modern TV Stands.
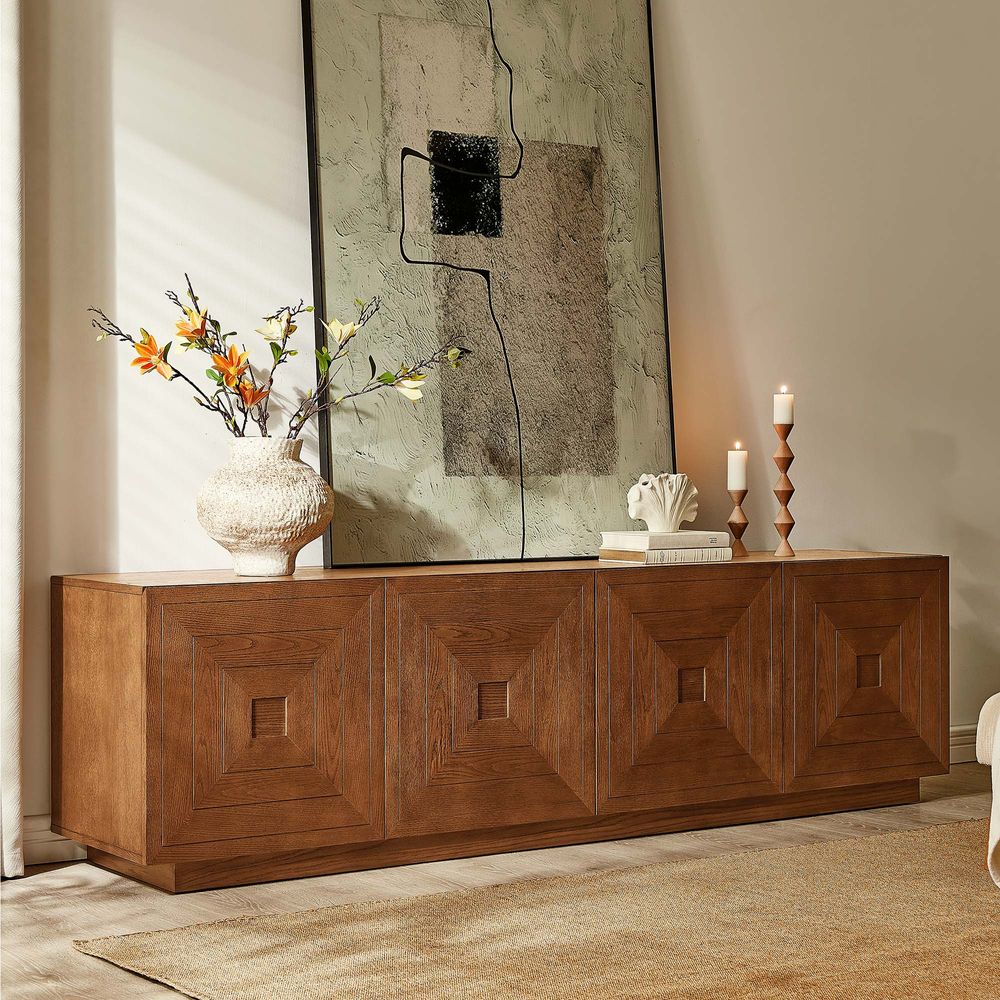
Kaisa 86-Inch Carving Media Console
View Product
Use Furniture Spacing to Keep the Room Comfortable
Good furniture placement is not only about appearance. The distances between pieces affect how easily people can walk, sit down, reach a table, and use the room.
The following measurements are useful starting points, not fixed requirements. Adjust them according to furniture dimensions, household needs, and available space.
A 30–36-inch main walkway generally gives people room to pass without squeezing between furniture. A secondary route may be narrower in a compact room, but avoid placing furniture where it obstructs a frequently used entrance or creates an awkward bottleneck.
The 14–18-inch space between a sofa and coffee table is a common guideline. It should be close enough to reach drinks or other items without leaning too far forward, while leaving enough room for legs and movement.
Do not force every piece into a perfectly symmetrical arrangement. The goal is to create comfortable relationships between furniture, not to make every gap identical.
Arrange the Largest Furniture First
Once you understand the room's focal point and circulation paths, position the largest pieces before adding smaller furniture and accessories.
Step 1: Position the sofa
The sofa usually has the greatest influence on the layout. Place it where it supports the room's main activity and leaves enough space for people to move around it.
In a TV-focused room, face the sofa toward the screen. In a conversation-focused room, position it so that chairs or another sofa can face it comfortably.
A standard sofa can work well against a wall or float in the room, depending on the available space. For example, the Frosta 91-Inch Sofa offers a three-seat arrangement with removable cushion covers. Its overall dimensions should be checked against the room before deciding where to place it.
You can compare different sizes and configurations in the Sofas & Loveseats collection.

Frosta 91-Inch Sofa
View ProductStep 2: Add the main seating and tables
Once the sofa is in place, add accent chairs or other seating. Angle a chair slightly toward the sofa if that creates a more natural conversation area. Leave enough space for people to get in and out without moving other furniture.
Next, position the coffee table. It should be easy to reach from the main seating without interrupting the walkway. If a traditional coffee table would make the room feel crowded, consider a smaller table or separate side tables instead.
Step 3: Position the media console and supporting storage
If the television is the primary focal point, place the media console beneath or near it, allowing for the screen's mounting requirements, cable access, and ventilation needs.
Check the console's actual width, depth, and height rather than choosing by appearance alone. A deeper cabinet may provide useful storage but can take up valuable circulation space in a smaller room.
For example, the Kaisa 86-Inch Carving Media Console has an approximately 86.6-inch width and a warm brown oak finish. Its substantial width makes it a consideration for a larger TV wall. Check the product specifications and the dimensions of your television before purchasing.
The Valborg 80-Inch Oak Media Console offers two side cabinets and three central drawers, providing a combination of concealed and drawer storage. Its black oak finish can also create contrast against a lighter wall or surrounding furniture.
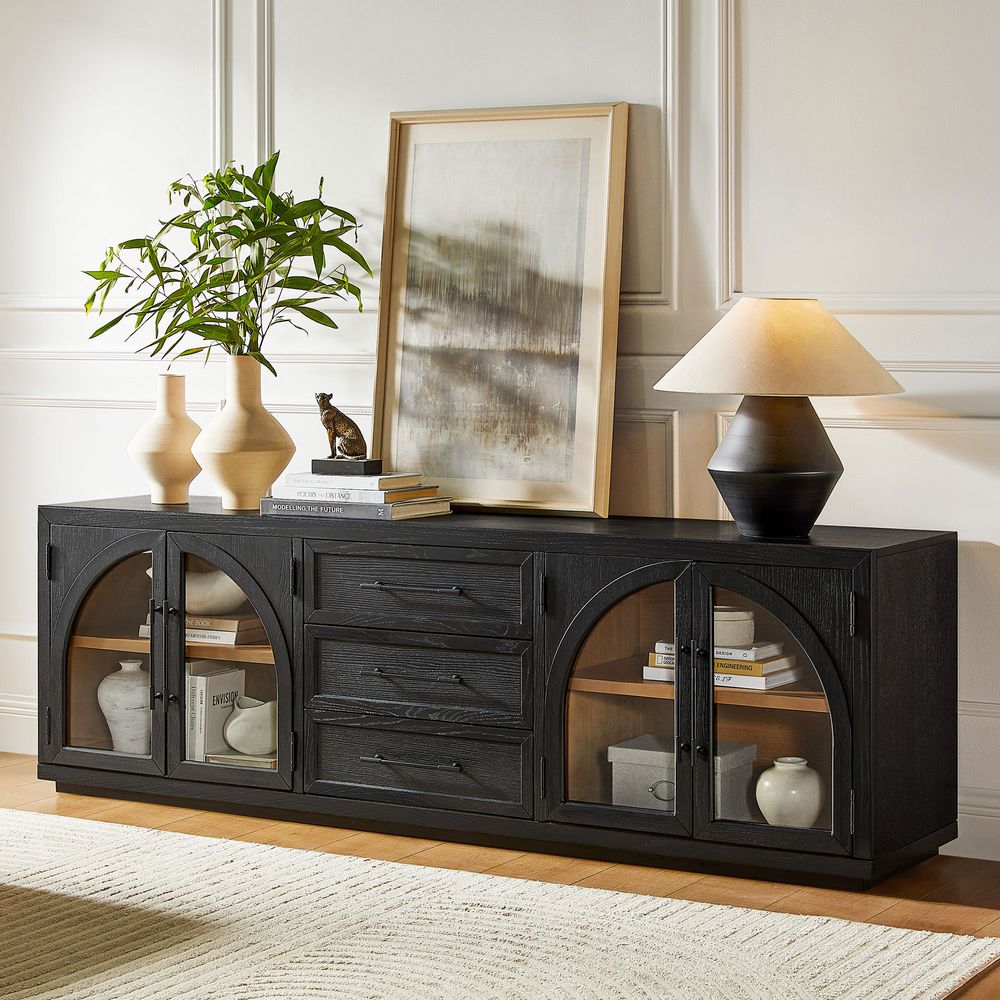
Valborg 80-Inch Oak Media Console
View ProductStep 4: Add smaller furniture and lighting
After the main pieces are in place, add side tables, floor lamps, console tables, and other supporting furniture.
A side table should be close enough to the seating to be useful without blocking movement. A floor lamp can provide reading light or fill a darker corner. A console table may work behind a floating sofa if there is enough clearance.
Add accessories only after the furniture arrangement feels comfortable. This helps prevent decorative items from taking up space that should be reserved for everyday use.
Choose Between a Sectional Sofa and a Standard Sofa
The choice between a sectional and a standard sofa can significantly affect how the room is arranged. Neither option is automatically better; the right one depends on the room's shape, available floor area, and seating needs.
When a sectional sofa makes sense
A sectional can provide generous seating in one connected arrangement. An L-shaped design can define a seating area in an open-plan room, while a chaise offers space to stretch out.
However, sectionals usually have a larger and less flexible footprint than standard sofas. Before choosing one, check:
-
The full width and depth of the sectional.
-
Which side the chaise extends from.
-
Whether the chaise blocks a doorway or main walkway.
-
Whether there is enough room for a coffee table.
-
Whether the sectional can be delivered through hallways and doorways.
In a square room, an L-shaped sectional can sit against two walls or help define a corner seating area. In an open-plan space, it can create a visual boundary between the living and dining areas.
When a standard sofa is more practical
A standard sofa generally offers more flexibility. It can be paired with one or two accent chairs, moved more easily, or repositioned when the room's purpose changes.
This arrangement can work particularly well in smaller or narrow living rooms where a sectional's extended footprint would limit circulation.
A standard sofa also makes it easier to create a balanced conversation area with separate seating. Browse Hernest Accent Chairs & Recliners for additional seating options.
For example, the Florence 33-Inch Swivel Accent Chair offers a 360-degree swivel function. A swivel chair can be turned toward the sofa for conversation or toward the television when needed.
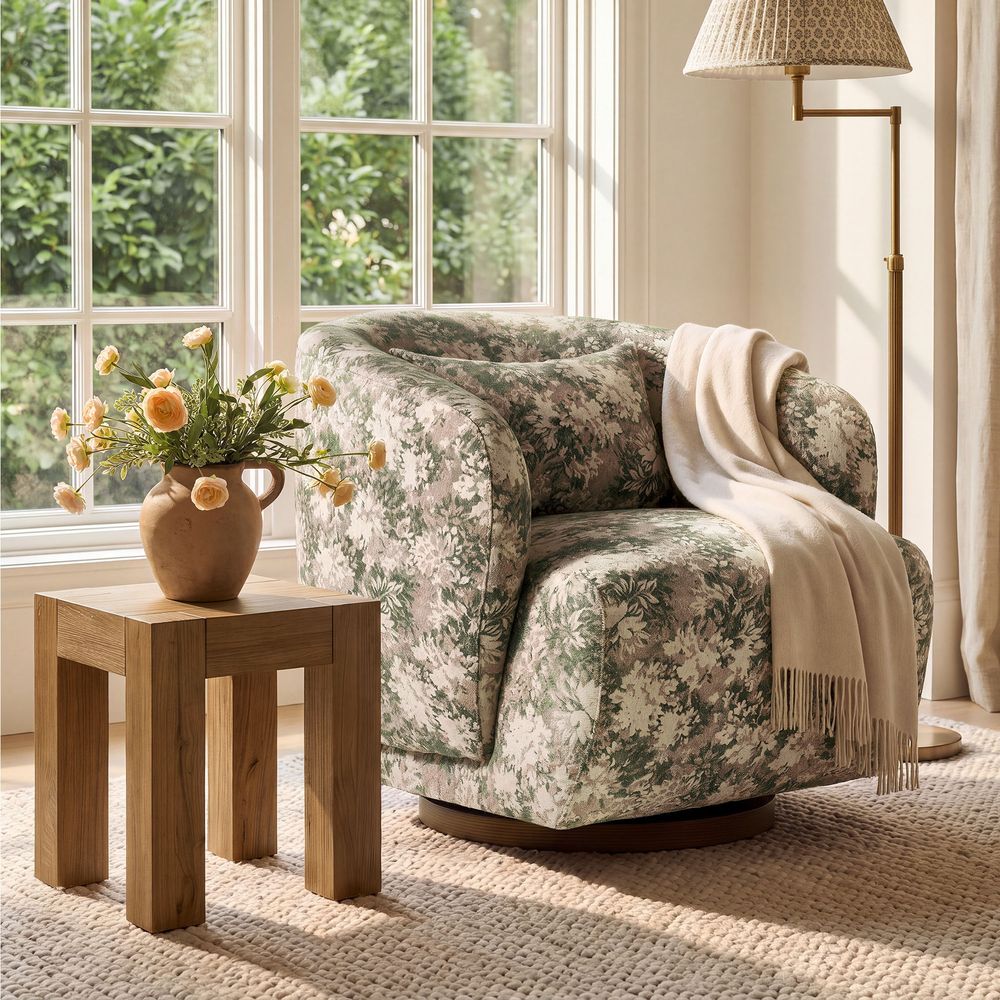
Florence 33-Inch Swivel Accent Chair
View Product
Select a Rug That Connects the Seating Area
A rug helps define the living room's main seating zone and visually connects the furniture. The right size is usually more important than the pattern or color.
A rug that is too small can make the furniture look disconnected, while one that is too large may cover more floor area than intended.
Three common placement approaches are:
-
All furniture legs on the rug: A larger rug can accommodate the sofa, chairs, and coffee table, creating a unified seating area.
-
Front legs on the rug: The front legs of the main seating pieces rest on the rug while the back legs remain on the floor. This is a practical option for many living rooms.
-
Coffee table only: A smaller rug sits beneath the coffee table. This can work in compact spaces, although it may not connect the seating as effectively.
Before buying a rug, measure the full seating arrangement, not just the coffee table. Leave a visible border of flooring around the rug where possible, and check that doors can open without catching its edge.
Use the rug's color and texture to complement the larger furniture. A neutral rug can soften a room with dark furniture, while a patterned rug can add interest to a simple sofa and media console arrangement.
Choose Coffee Tables and Side Tables That Fit the Layout
Coffee tables and side tables should support the way people use the seating area. Their size, height, and shape affect both convenience and circulation.
A rectangular coffee table often pairs naturally with a standard sofa, while a round or oval design can soften an arrangement with angular furniture. In a smaller room, a compact table or one with additional storage may be more practical.
A lift-top table can offer a flexible surface for working, eating, or keeping frequently used items within reach. The Magnus 47-Inch Lift-Top Coffee Table combines a lift-top surface with concealed storage, making it a useful example of furniture that serves more than one purpose.
Explore more shapes and finishes in the Coffee Tables collection.
Side tables are useful beside sofas and accent chairs, especially when the room does not have enough space for a large coffee table. A compact design can provide a convenient surface for a lamp, book, or drink.
The Elliot 16-Inch Solid Oak Side Table is an example of a smaller side-table option. Browse the Side Tables collection to compare different sizes and styles.
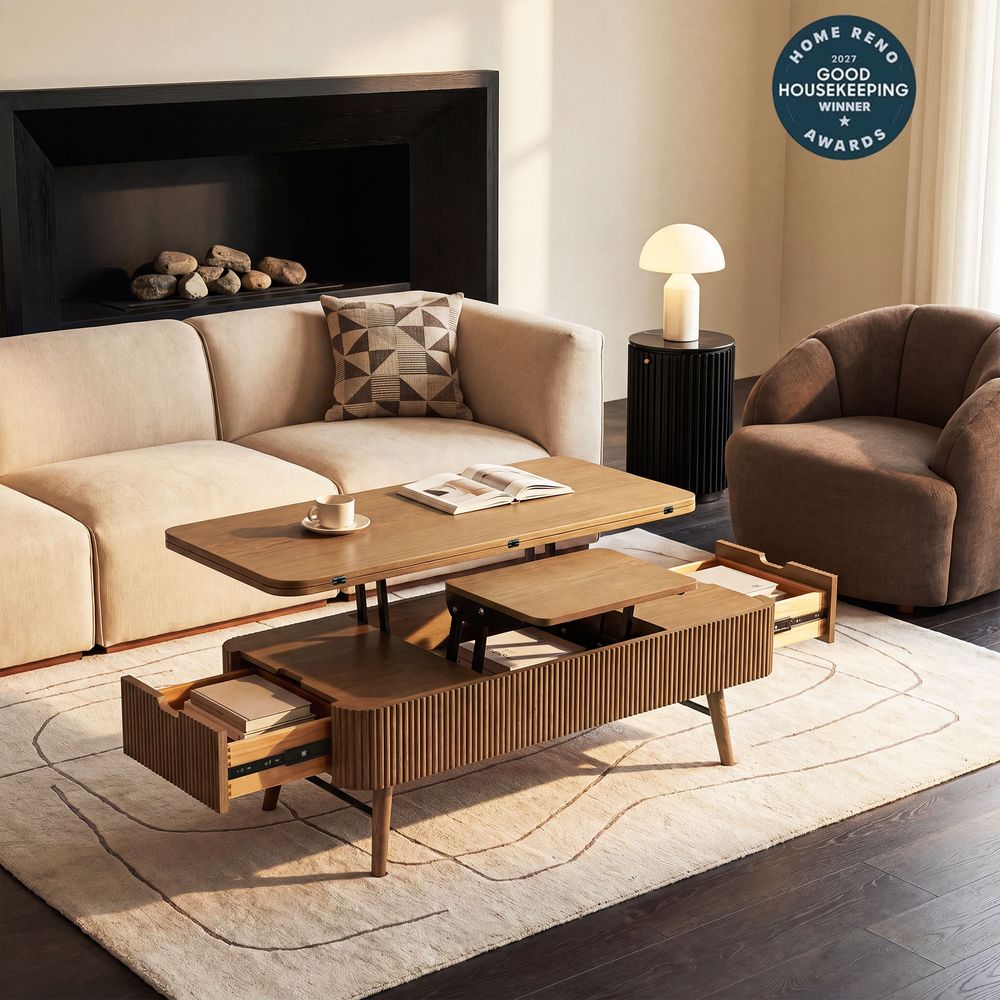
Magnus 47-Inch Lift-Top Oak Coffee Table
View Product
Plan the TV and Media Console Around the Seating
A TV wall should be comfortable to view and practical to use. The screen, console, and seating need to work together rather than being selected independently.
Check viewing distance
There is no single viewing distance that works for every television and household. Screen size, resolution, viewing habits, and personal comfort all matter.
As a general starting point, Samsung suggests multiplying a television's diagonal screen size by approximately 1.2 to estimate a comfortable viewing distance. By this guideline:
-
A 55-Inch TV corresponds to roughly 66 inches, or 5.5 feet.
-
A 65-Inch TV corresponds to roughly 78 inches, or 6.5 feet.
This is a planning reference rather than a strict requirement. Higher-resolution screens can be viewed from closer distances, and individual preferences vary. Samsung explains the calculation in its TV viewing distance guide.
Consider screen height and glare
Position the screen so that the center is reasonably close to seated eye level. The ideal height depends on the sofa, viewer's posture, and screen size. If the TV is mounted above a fireplace, check whether the viewing angle feels comfortable before installing it.
Also consider windows and lighting. Direct sunlight can create reflections, while strong lights opposite the screen may cause glare. Curtains, blinds, and adjustable lamps can help manage these conditions.
Choose a console with suitable dimensions and storage
The media console should fit the wall and support the equipment you plan to store. Check its width, depth, internal shelf dimensions, cable openings, and ventilation requirements.
A console with cabinets can hide larger items and reduce visible clutter. Drawers can help organize remotes, accessories, and smaller electronics. Open shelving may be useful for equipment that needs airflow or frequent access.
The right choice depends on the equipment you own and the amount of storage you need. Browse Hernest Media Consoles to compare configurations and dimensions.
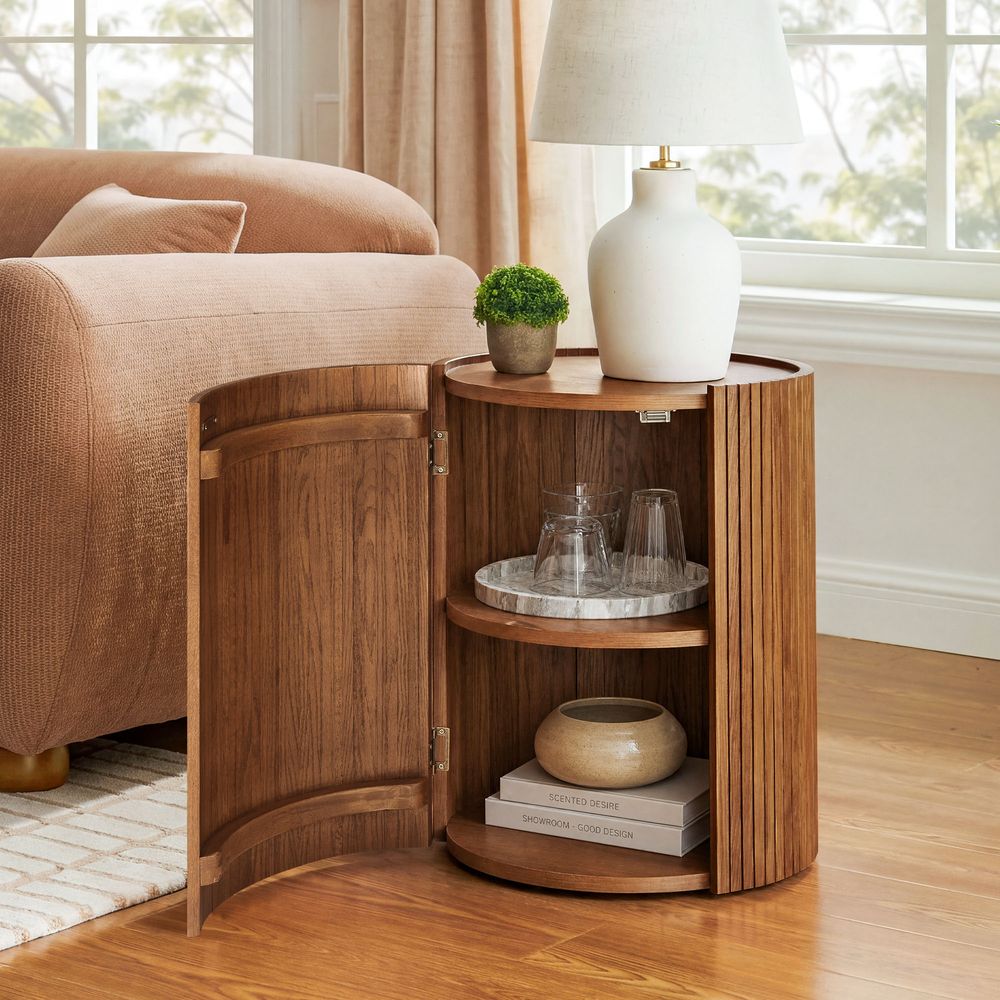
Elliot 16-Inch Solid Oak Side Table
View Product
Adapt the Layout to Your Room Shape
A furniture arrangement that works in one room may feel awkward in another. Use the room's proportions and fixed features to guide the layout.
Small living rooms
In a small living room, prioritize essential furniture and preserve open floor space.
-
Choose a sofa that fits the wall without overwhelming the room.
-
Consider a standard sofa with a compact accent chair instead of a large sectional.
-
Use a coffee table with storage or a smaller side table.
-
Keep the main walkway clear.
-
Use vertical storage where it makes sense instead of adding more floor-standing cabinets.
A large mirror or lighter wall finish can help a compact room feel more open, but neither replaces the need for appropriately sized furniture.
Long and narrow living rooms
In a narrow room, avoid placing every piece along the longest walls if doing so creates a corridor-like effect.
A sofa can sit along one long wall, with the television or media console opposite it. If the room is wide enough, a compact chair can sit at one end to create a more complete seating arrangement.
Use a rug to define the seating area and avoid oversized coffee tables that interrupt the path through the room. Keep the route between entrances and other frequently used areas as direct as possible.
Square living rooms
A square room can accommodate a more balanced arrangement. Position the sofa opposite the focal point, then add chairs or a loveseat to create a conversation area.
If the room is large, float the seating away from the walls to create a more intimate central zone. A rug can help visually connect the furniture.
Open-plan living rooms
In an open-plan space, furniture can define the living area without the need for walls.
Position the sofa with its back toward the dining area if doing so creates a natural boundary. A rug can further distinguish the seating zone from the rest of the room.
A console table behind a floating sofa can provide a useful surface and help finish the back of the seating arrangement. The Skimra 60-Inch Oak Console Table is one option to consider. Compare it with other designs in the Console Tables collection.
If the open-plan layout includes an entryway, consider how shoes, bags, and everyday items will be stored. A dedicated cabinet can help keep the transition between spaces organized. The Skugga 47-Inch Oak Shoe Storage features a fluted oak look and hammered brass pulls. Explore more options in the Shoe Storage collection.

Skugga 47-Inch Oak Shoe Storage
View Product
Add Lighting and Finishing Details
Once the main furniture is arranged, layer lighting to make the room more comfortable throughout the day.
A combination of ambient, task, and accent lighting is often more useful than relying on a single overhead fixture.
-
Ambient lighting provides general illumination through ceiling lights or floor lamps.
-
Task lighting supports activities such as reading, writing, or working.
-
Accent lighting highlights artwork, architectural details, or decorative objects.
Place a reading lamp near a chair or sofa where it can illuminate the seating area without shining directly into someone's eyes. Table lamps can add softer light to sideboards and console tables.
Decorative accessories should complement the furniture rather than compete with it. A few well-sized objects, framed artwork, cushions, and plants can make the room feel finished without cluttering every surface.
If the sofa floats in the room, a console table behind it can provide a place for lighting and small accessories. Just make sure the table does not reduce the walkway or interfere with the sofa's position.
Common Living Room Furniture Arrangement Mistakes
Even a well-furnished room can feel uncomfortable if the layout overlooks everyday needs. Watch for these common problems:
Choosing furniture before measuring the room. A sofa may look suitable online but take up too much floor space once delivered. Measure the room, doorways, and furniture footprint before purchasing.
Blocking natural walkways. Furniture should not obstruct doors, windows, or routes people use frequently. Reposition pieces that force people to squeeze between the sofa and coffee table.
Using a rug that is too small. A small rug can make the seating area look disconnected. Measure the full arrangement and choose a rug that accommodates at least the front legs of the main seating when possible.
Pushing every piece against the wall. This can leave an oversized empty area in the center of a large room. If there is enough space, float the sofa or chairs to create a more defined seating zone.
Overcrowding the room with tables and chairs. Every piece should have a purpose. Remove furniture that blocks movement or is rarely used.
Ignoring lighting and safety. Keep cords out of walking paths, secure unstable furniture where appropriate, and follow manufacturer guidance for clearance around fireplaces, heaters, and other heat sources. Use suitable anti-tip hardware for furniture that could tip over.
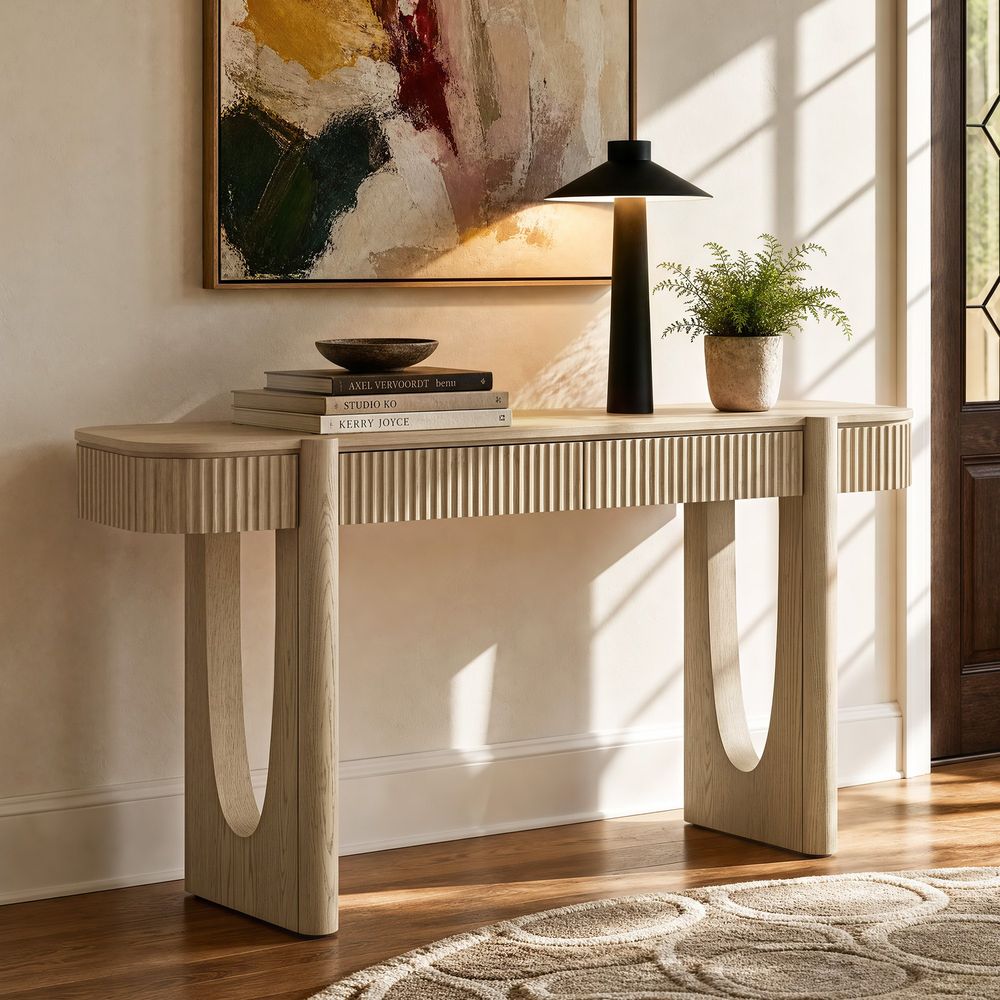
Skimra 60-Inch Oak Console Table
View Product
Final Thoughts
A comfortable living room layout starts with the way you use the space. Measure the room, choose a focal point, position the largest furniture first, and leave enough room for everyday movement. Then bring in rugs, tables, storage, and lighting that support the arrangement.
The best layout is not necessarily the one with the most furniture or the most symmetrical placement. It is the one that makes the room feel balanced, comfortable, and practical for the people who use it.
FAQs
What is the best way to arrange living room furniture?
Start by identifying the room's main activity and focal point. Position the largest seating first, then add tables, storage, and lighting while keeping walkways clear. Measure furniture and circulation space before moving or purchasing large pieces.
Should a sofa be placed against the wall?
Not necessarily. A sofa can sit against a wall in a small room to preserve floor space, but floating it can help define a seating area in a larger or open-plan layout. Choose the position that provides comfortable circulation and a useful conversation arrangement.
How far should a coffee table be from a sofa?
A gap of approximately 14–18 inches is a common starting point. This usually leaves enough room for leg movement while keeping the tabletop within comfortable reach. Adjust the distance to suit the table's shape and the people using the room.
How wide should a living room walkway be?
A main walkway of about 30–36 inches is a useful planning guideline. Secondary paths may be narrower in compact rooms, but frequently used routes should remain easy to navigate without squeezing past furniture.
Should all living room furniture fit on the rug?
No. A common arrangement places the front legs of the sofa and chairs on the rug while the back legs remain on the floor. Larger rugs can accommodate all the furniture legs, while smaller rooms may use a rug beneath the coffee table.
Is a sectional or standard sofa better for a small living room?
A standard sofa is often easier to fit into a small room because it has a simpler footprint and can be paired with separate chairs. A sectional can still work if its full dimensions and chaise orientation leave enough space for walkways and other furniture.
How do you arrange furniture in a long, narrow living room?
Place the main sofa along one long wall and position the television or focal point opposite it when practical. Use a suitably sized rug to define the seating area, and avoid oversized tables or chairs that obstruct the room's main path.
How far should you sit from a TV?
Viewing distance depends on screen size, resolution, and personal preference. Samsung offers a general starting point of approximately 1.2 times the TV's diagonal screen size, but this is not a strict rule. Check the manufacturer's guidance and adjust the seating position for comfortable viewing.
How do you arrange furniture in an open-plan living room?
Use the sofa, rug, and supporting furniture to define the living area. A sofa placed with its back toward the dining space can create a natural boundary, while a console table behind it can provide additional function if enough clearance remains.