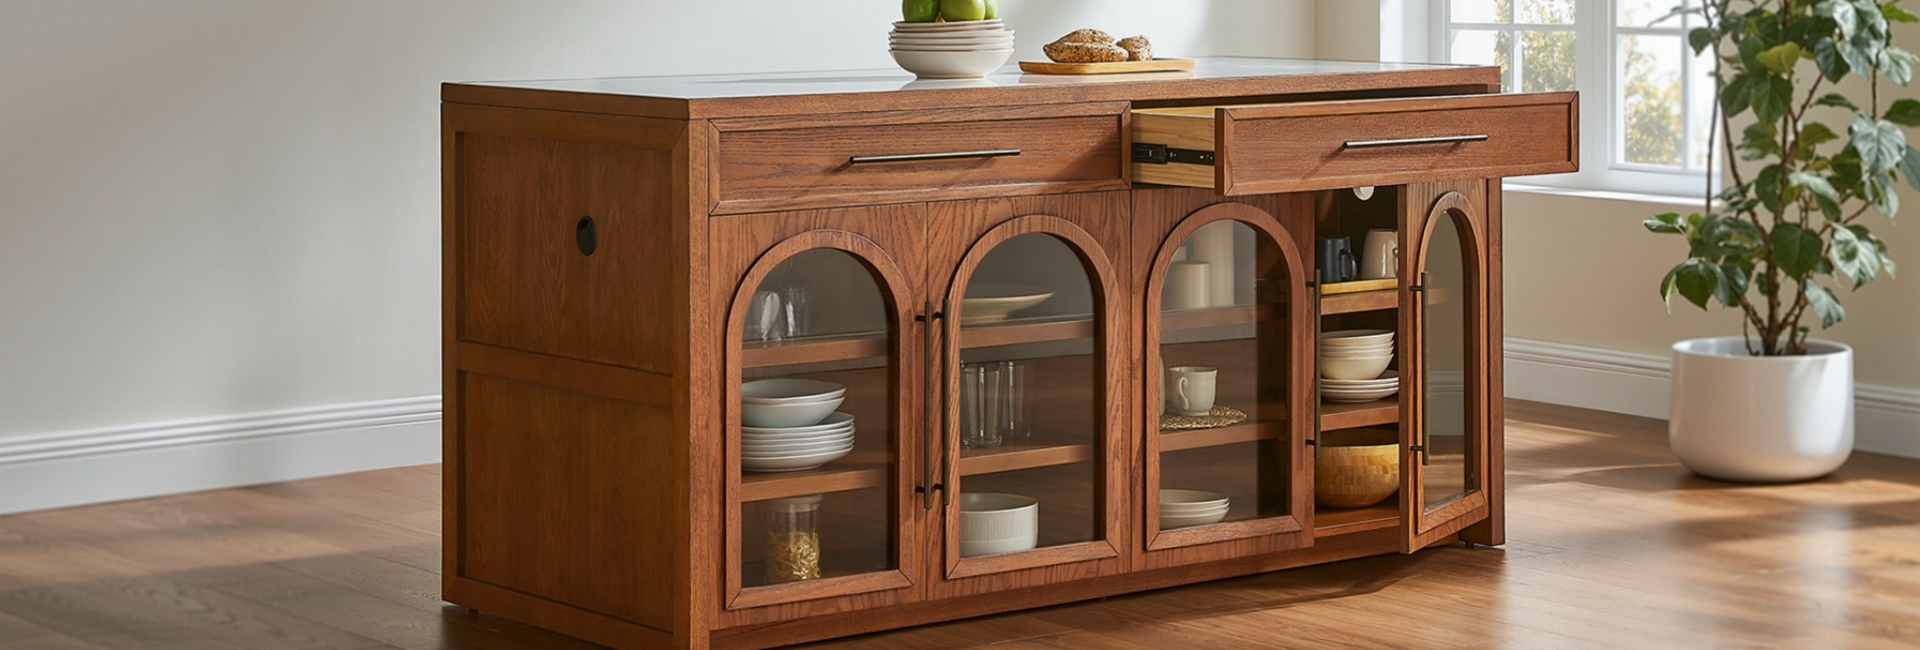
Most kitchen island regrets trace back to one number decided too early: the kitchen island size. If the island is too big, you lose the aisle you need to cook. Too small, and it becomes a slab nobody uses.
For many kitchens, a 5- to 7-foot island is a practical starting point, with 36 inches as the typical counter height and at least 42 inches of working clearance around it. The right dimensions depend on how much room you have, whether you need seating, and whether the island is used for prep, storage, cooking, or all three.
Kitchen Island Size at a Glance
Before getting into the details, these are the numbers worth remembering:
These are starting points, not rules that every kitchen has to follow. The room, appliance doors, seating, and island function should determine the final dimensions.
Why Kitchen Island Size Shapes Everything Else
An island is the one element that has to work for the cook, the kids doing homework, and the friend leaning against it during dinner. Get the size wrong and all of those everyday moments become harder.
The mistake many people make is choosing an island from a photo. A 10-foot island can look great in a builder's model home with a large open kitchen. Put that same island into a narrower room and you may have built a wall down the middle of the house.
Size follows the room. The island should support the kitchen layout rather than compete with it.
Think about the island in relation to the sink, range, and refrigerator. It should make the path between those areas easier, not force the cook to walk around an obstacle every time a meal comes together.
Standard Kitchen Island Height: Counter vs. Bar
Height is easy to overlook, but it affects everything from food preparation to stool comfort. Two heights cover most residential kitchen islands.
Counter Height: 36 Inches
A standard counter-height island is typically 36 inches high, matching the surrounding kitchen counters. It works well for food preparation, casual meals, and everyday family use.
A 36-inch surface generally pairs with 24- to 26-inch counter stools. That combination leaves enough room for your legs without making the seat feel too high.
Counter height is also the practical choice when the island includes a cooktop or is used heavily for prep. The work surface stays at the same general height as the rest of the kitchen, so you can move between counters without adjusting your posture.
Bar Height: 42 Inches
A bar-height island is typically 42 inches high and pairs with stools around 28 to 30 inches in seat height.
The extra height can create visual separation between the kitchen and an adjoining living area. It can also hide some countertop clutter from the other side of an open-plan room.
The trade-off is everyday usability. A 42-inch surface is less comfortable for detailed food preparation and can be harder for young children or older adults to reach. If the island will be used primarily for cooking and casual dining, 36 inches is usually the more versatile choice.
How to Match Stools to Island Height
A simple starting point is to leave roughly 10 to 12 inches between the top of the seat and the underside of the countertop.
That gives you:
36-inch counter: 24–26-inch stool
42-inch bar: 28–30-inch stool
Do not buy stools based only on the advertised category. Measure the actual counter height and the stool's seat height, especially if the island has an apron, drawers, or another obstruction underneath.
Kitchen Island Length and Footprint
Length is usually what people mean when they search for kitchen island size, but it cannot be considered on its own.
For many kitchens, 5 to 7 feet long and around 3 feet deep is a useful starting range. Smaller islands can work in tighter spaces, while larger kitchens may accommodate 8-foot or longer islands.
The key is what remains around the island after you place it.
Small, Medium, and Large Island Sizes
These categories are intentionally flexible. A 72-inch island may feel generous in one kitchen and cramped in another depending on the surrounding cabinets and traffic paths.
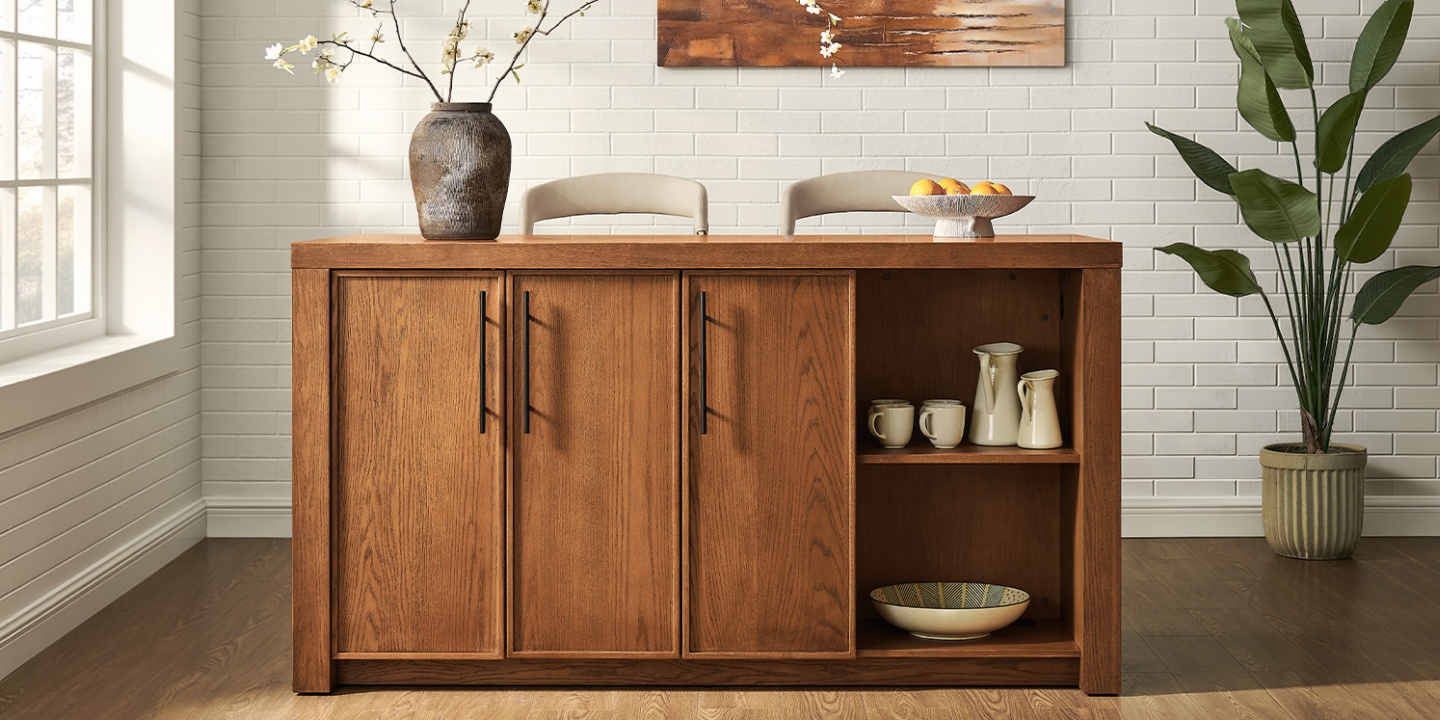
For example, the Niklas 69" Kitchen Island is a useful size reference for a medium kitchen. Its 69-inch width provides a substantial work surface without requiring the footprint of a much larger built-in island. The current product specifications list a 69-inch width, 31.5-inch depth, and capacity for up to two counter stools.
For a freestanding island, dimensions also matter differently than they do for custom cabinetry. You can choose a piece that adds storage and prep space without committing the entire room to a permanent layout.
How Much Clearance Do You Need Around a Kitchen Island?
Clearance is often more important than the island itself.
The NKBA recommends a minimum 42-inch work aisle for one cook and 48 inches for multiple cooks. These measurements are taken between the island and opposing counter frontage, tall cabinets, or appliances.
A practical way to think about the numbers is:
Treat 42 inches as a planning minimum rather than a target to squeeze toward when the kitchen allows more room.
Appliance doors also need to be considered. A refrigerator, dishwasher, or oven can occupy part of the aisle when open. That means a taped-off footprint that looks fine when everything is closed may feel very different once someone opens the dishwasher while another person is cooking.
Before committing to the island, mark the footprint with painter's tape and open every nearby appliance door. Walk through the space while carrying a sheet pan or grocery bag. A real-life test often catches problems that a floor plan misses.
How to Balance Kitchen Island Size and Proportion
A kitchen island should feel related to the room rather than simply filling as much space as possible.
One useful way to judge proportion is to look at the wall, cabinet run, and circulation path around the island. An island that nearly touches the visual edges of the room can make the kitchen feel crowded even when the measurements technically work.
You may hear the golden ratio mentioned in kitchen design, but there is no need to force a 1:1.618 proportion onto every island. Kitchens have doors, windows, appliances, plumbing, and walkways that matter more than a mathematical ratio.
Instead, ask three practical questions:
Does the island leave enough room to move comfortably?
Does its length relate to the cabinets and walls around it?
Does its size match what you actually need it to do?
A smaller island that works well is better than a large island that dominates the room.
How Many Stools Fit on a Kitchen Island?
Seating changes the length and depth calculations quickly.
A useful starting point is about 24 inches of usable counter width per stool. Around 26 to 28 inches per person gives diners more elbow room.
Kitchen Island Length by Stool Count
If you want three stools, a 72-inch island is the practical minimum for the seating zone, while an island closer to 84 inches gives each person more breathing room.
That does not mean every 72-inch island automatically fits three stools. Cabinet placement, end panels, overhangs, and the shape of the island can reduce the usable seating width.
For most homes, two to four well-spaced stools are more comfortable than trying to maximize the number of seats.
How Much Overhang Does a Kitchen Island Need?
For seating, an overhang of around 12 to 15 inches is a common starting point. The exact amount depends on the countertop thickness, support structure, and how the island is built.
The important distinction is that 24 inches per stool refers to seating width, not overhang depth.
If two people sit at the island, they generally need about 48 inches of usable countertop length between them. The overhang is what gives their knees room underneath.
For deeper overhangs or heavy stone countertops, additional structural support may be required. Follow the countertop manufacturer's requirements rather than assuming a particular overhang is safe for every material.
Kitchen Island Depth, Overhang, and Knee Room
Depth is the quiet dimension that can make or break the layout.
A standard base cabinet is commonly around 24 inches deep, so a simple prep island can start around that depth. Once seating is added, the overall island often needs to be deeper to accommodate both the cabinet and the seating overhang.
For many kitchens:
24–30 inches deep: suitable for a compact prep or storage island
30–36 inches deep: useful for a larger work surface
36–42 inches deep: often more appropriate when seating is built into the island
Very deep islands can become difficult to reach across for cleaning or everyday prep. If the surface becomes so wide that the center is rarely used, more countertop is not necessarily better.
Knee clearance matters too. Make sure the area beneath the overhang is free of drawers, cabinet doors, or structural elements that interfere with your legs.
Materials That Make a Durable Kitchen Island
An island usually gets more daily wear than most other furniture in the kitchen. It becomes a prep surface, serving area, homework station, charging point, and gathering spot, sometimes all in the same afternoon.
For the base, solid wood can be a good long-term choice when you want a natural material that can be repaired and refinished. Veneers and engineered wood can also make sense depending on the construction and budget.
For countertops, common choices include:
Quartz: low maintenance and resistant to many everyday stains
Granite: natural variation with good durability
Butcher block: warm appearance and a surface that can be maintained over time
Sintered stone: strong resistance to heat, stains, and scratches
Choose based on how you use the kitchen rather than simply picking the material that looks best in a showroom.
The Valborg 63" Kitchen Island is one example of a freestanding island designed around that balance. It combines an oak-based structure with a sintered stone tabletop and provides storage while keeping the overall width to 63 inches.
For a kitchen where the island needs to provide both storage and a durable work surface, that combination can make more sense than choosing a larger island simply because the room allows it.
Common Kitchen Island Mistakes to Avoid
Most island problems are easier to prevent before the island arrives.
Sizing from a photo instead of the room. A beautiful 8- or 10-foot island may be completely wrong for your floor plan.
Leaving too little clearance. A narrow aisle becomes especially frustrating when appliance doors are open or two people are cooking.
Blocking the main work path. The island should support movement between the sink, range, and refrigerator rather than interrupt it.
Making the island too small to be useful. If the surface cannot comfortably support the tasks you have planned, it may be better to choose a different piece of furniture.
Cramming in too many stools. Start with roughly 24 inches of seating width per person instead of counting how many stools technically fit.
Forgetting overhang support. Countertop manufacturers may require additional support depending on the material, thickness, and overhang.
Skipping electrical planning. If you regularly use a mixer, laptop, or small appliance at the island, think about where power will come from.
Ignoring lighting. Pendant placement should be planned alongside the island rather than after the furniture is installed.
Buying stools before measuring. The stool's actual seat height matters more than whether it is labeled “counter” or “bar” height.
Choosing the island's size before deciding its job. Storage, prep, cooking, and seating each place different demands on the footprint.
The best island is not necessarily the largest one that fits. It is the one that makes the room easier to use.
How to Measure Your Room for a Kitchen Island
You do not need a full kitchen remodel plan to test a freestanding island. Start with a tape measure, painter's tape, and a few minutes.
1. Measure the Open Floor
Measure the distance between the surrounding counters, cabinets, walls, and appliances.
Then account for your target work aisle. If you want a 42-inch aisle on each side, that clearance has to come out of the available floor width before you choose the island.
2. Map the Work Areas
Mark the sink, refrigerator, range, dishwasher, and oven.
Pay particular attention to appliances with doors that open into the aisle. The island may look correctly positioned on paper but become difficult to use when those doors are open.
3. Tape the Island Footprint
Mark the proposed length and depth on the floor.
Stand inside the kitchen and walk around the taped area. Try approaching the island from different directions rather than checking it from only one position.
4. Test the Seating
Put actual chairs or stools along the taped edge.
Pull them out as if you were sitting down, then have someone walk behind them. If the traffic path feels tight, reduce the number of seats or shorten the island.
5. Check Appliance Doors and Drawers
Open the refrigerator, oven, dishwasher, and nearby cabinet drawers.
Nothing should collide with the island or force someone to squeeze through an unsafe gap.
If the taped layout still feels comfortable after all five tests, you have a much better basis for choosing the final island size.
Freestanding vs. Built-In Kitchen Islands
Not every kitchen needs a permanent, built-in island.
A freestanding kitchen island can make sense when you want additional storage and prep space without changing the cabinetry or moving plumbing and electrical systems. It can also be easier to replace or reposition when your needs change.
Built-in islands make more sense when you need features such as a sink, cooktop, dedicated electrical work, or cabinetry that is fully integrated with the kitchen.
For a medium-sized kitchen, a freestanding island can offer a useful middle ground. You get a substantial work surface and storage without committing the entire room to a permanent layout.
The Niklas 69" and Valborg 63" are examples of freestanding islands that fit within the range many medium kitchens can accommodate, provided the surrounding clearance works for the room.
FAQs
What is a good size for a kitchen island?
For many kitchens, a 5- to 7-foot-long island is a practical starting point. A depth of around 30 to 36 inches works for many layouts, while 36 inches is the typical counter height. The final size should be determined by the room's clearance, appliance doors, and how you plan to use the island.
How tall is a standard kitchen island?
A standard counter-height kitchen island is typically 36 inches tall and pairs with 24- to 26-inch counter stools. A bar-height island is around 42 inches and usually pairs with 28- to 30-inch stools.
How much clearance do I need around a kitchen island?
The NKBA recommends at least 42 inches for a one-cook work aisle and 48 inches for multiple cooks. If the island sits along a major traffic path or near frequently opened appliances, additional space may be more comfortable.
How wide should a kitchen island be?
A compact prep island can be around 24 to 30 inches deep. Islands with seating often need around 36 inches or more to accommodate both the cabinet area and the seating overhang. The right depth depends on whether the island is mainly for prep, storage, or dining.
How long should an island be for 3 stools?
Plan on at least 72 inches of usable seating width for three stools, based on roughly 24 inches per person. Around 78 to 84 inches gives three people more elbow room.
Is a 7-foot kitchen island too small?
No. A 7-foot island is a substantial size for many residential kitchens. It can provide meaningful prep space, storage, and seating without requiring the footprint of a much larger island. Whether it feels large or small depends on the room around it.
How do I choose the right size for my kitchen island?
Start with the room rather than the island. Measure the available floor space, reserve at least 42 inches for a one-cook work aisle or 48 inches for multiple cooks, then decide what the island needs to do. Tape the footprint on the floor and test appliance doors and seating before buying.
What are common kitchen island mistakes?
The most common mistakes are choosing an island from a photo, leaving too little clearance, blocking appliance doors or work paths, fitting too many stools, and forgetting the overhang or structural support. Decide the island's function first, then size it around the room.
What are the best materials for a durable kitchen island?
Solid wood can provide a durable, repairable base, while quartz, granite, butcher block, and sintered stone are common countertop choices. The best material depends on how you cook, how much maintenance you want, and how much daily wear the island will see.