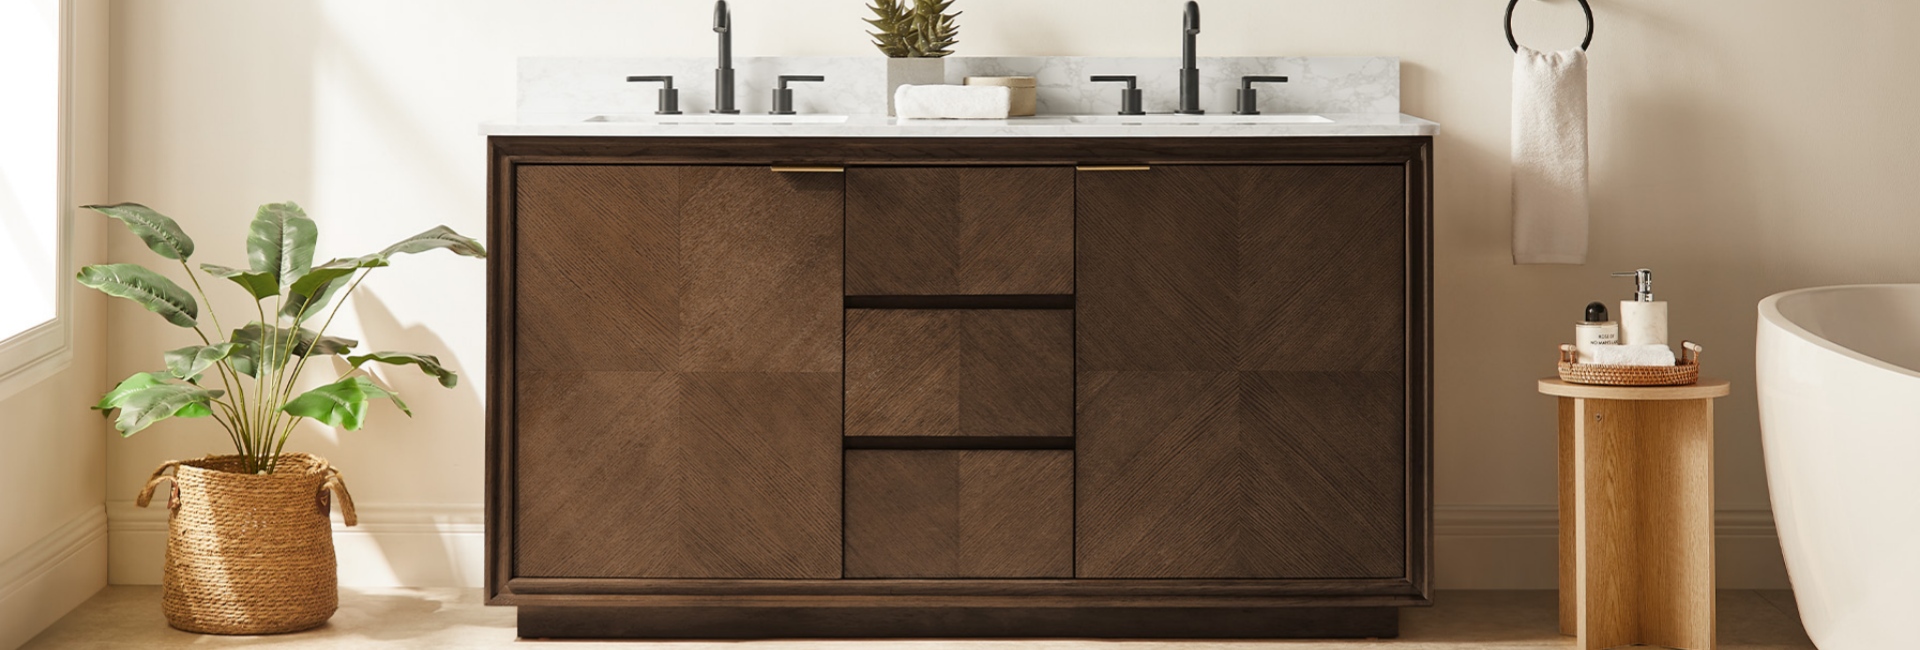
A bathroom vanity is the one piece of furniture that can make a bathroom feel planned or patched together. The short answer: match the width to your wall, choose a finished height of about 34 to 36 inches for most adults, and make sure the cabinet, countertop, plumbing, and door swing work together. Get those basics right, and the finish is the fun part.
For most homes, a 36-inch single bathroom vanity is a practical all-around choice. If two people need to use the sinks at the same time, start around 60 inches for a double vanity, with 72 inches offering more breathing room when the wall allows.
The rest of this guide covers the dimensions that matter, single vs. double layouts, how to measure without a return trip to the store, mounting options, materials, storage, and the finishing details that make a vanity work for years rather than just look good on installation day.
Bathroom Vanity Dimensions: The Numbers That Matter
Before style, color, or countertop finish, dimensions determine whether a vanity will physically work in your bathroom. Common U.S. vanity widths tend to cluster around a few sizes, but the right choice depends on your wall, sink count, available floor space, and clearances.
Single-sink vanities commonly come in 24, 30, 36, and 48 inches wide. Double vanities typically start around 60 inches and commonly extend to 72 inches. Some manufacturers make narrower double vanities, including 48-inch models, but tighter basin spacing can make them less comfortable for two users.
Depth is usually around 21 inches, although shallow models in the 16- to 18-inch range can make more sense in a tight bathroom. Finished height is typically around 34 to 36 inches for comfort height, while older vanities may be closer to 30 to 32 inches.
Bathroom Vanity Size Chart
If you are unsure where to start, 36 inches is a strong default for a single vanity, while 60 inches is a practical starting point for a double. The available wall and required clearances should make the final decision.
Standard Vanity Width by Sink Count
Width is the first number to lock because it affects both sink count and usable counter space.
A 24-inch vanity works well when space is tight and storage needs are modest. At 30 inches, you gain a little more counter and cabinet space without taking over a small bathroom. A 36-inch vanity is where the layout becomes noticeably more comfortable for everyday use.
At 48 inches, a generous single-sink layout often makes more sense than squeezing in two small basins. Double vanities become more practical around 60 inches, while 72 inches gives each user more independent counter and storage space.
Depth and Height: Where Most People Slip Up
A standard vanity depth of about 21 inches works because bathrooms usually cannot spare the same floor space as kitchens. In a five-foot-wide bathroom, a 24-inch-deep cabinet can make the room feel noticeably tighter.
If floor space is limited, a 16- to 18-inch shallow vanity can be a better fit. Pair it with a compact or semi-recessed basin so the sink and faucet do not crowd the front edge.
Height is another common mistake. Traditional vanities may sit around 30 to 32 inches, while comfort-height models are generally around 34 to 36 inches finished. Remember that the finished height includes the countertop. A 32-inch cabinet with a 1.5-inch top, for example, finishes at about 33.5 inches.
If accessibility is part of the project, do not judge compliance by vanity height alone. Sink clearance, knee space, approach, reach range, and other accessibility requirements also need to be considered.
Single Bathroom Vanity Dimensions: Why 36 Inches Works So Well
The single-sink vanity is the workhorse of American bathrooms, and 36 inches is a practical middle ground. It provides room for a useful sink, some counter space, and enough storage for everyday toiletries without making the room feel dominated by the cabinet.
Why 36 Inches Is a Sweet Spot
At 36 inches, a vanity can provide a basin with useful counter space on one or both sides, depending on the sink and countertop layout. It also leaves enough cabinet width for drawers or a combination of drawers and doors.
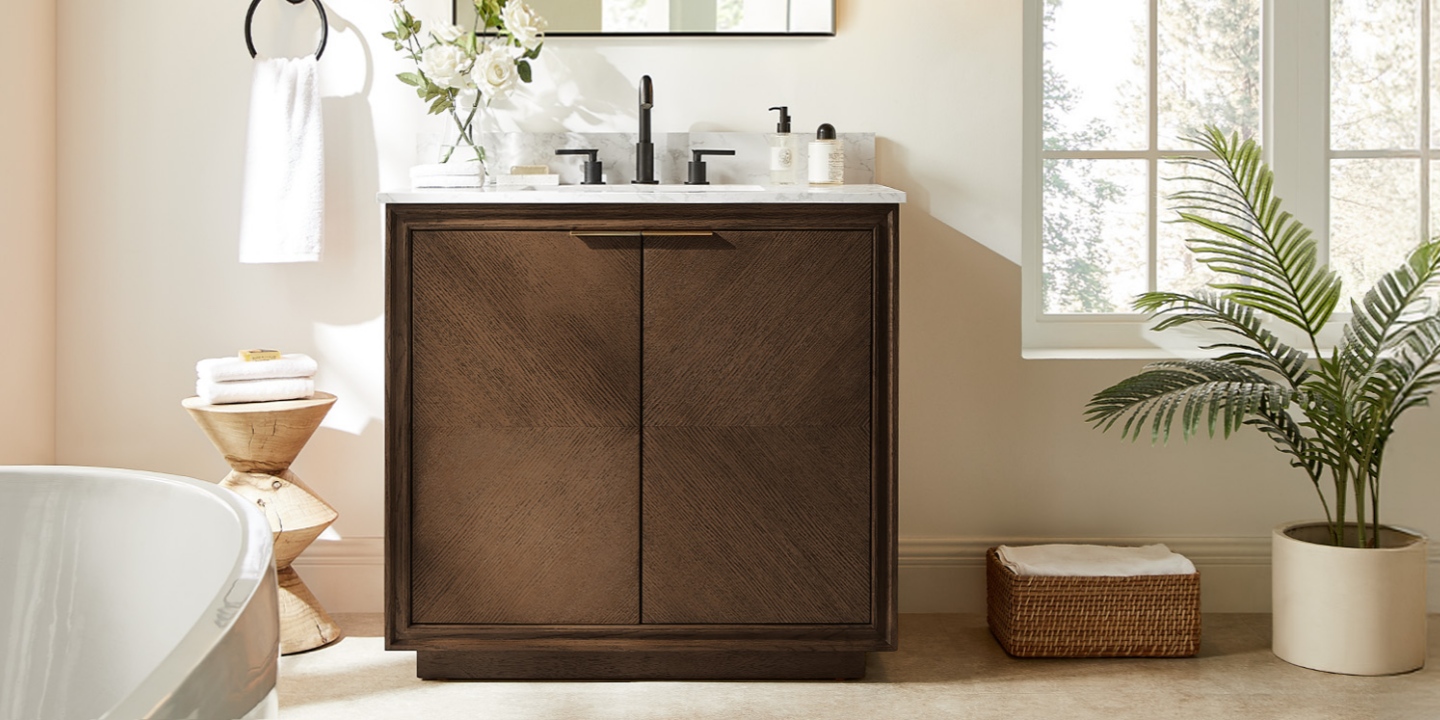
The Thursen 36" Single Bathroom Vanity is a good example of this size. It runs 36 inches wide with a single sink, a dark brown oak finish in a parquet grid, and an engineered-stone top with a honed, satin-like surface. The kiln-dried wood and wire-brushed grain give it a mid-century character without making the bathroom feel overly formal.
The point is not that every 36-inch vanity needs the same look. It is that 36 inches gives you enough width to balance sink space, storage, and room clearance in many bathrooms.
24 to 30 Inches for Powder Rooms
Powder rooms and half baths often do not need a large vanity. A 24-inch unit can provide a sink and basic storage, while a 30-inch model gives you a little more landing space.
Measure the wall first and account for the door swing, nearby walls, and countertop overhang. In a small powder room, adding width simply because you have an empty section of wall can make the room harder to use.
Double Bathroom Vanity Dimensions: How Wide Is Enough?
A double vanity can be a major quality-of-life upgrade in a shared bathroom, but only when the layout gives both users enough personal space.
For most bathrooms, 60 inches is a practical starting point for a double vanity, while 72 inches provides more generous counter and storage space. Some 48-inch double vanities exist, but the smaller footprint can create tighter basin spacing and less usable landing area.
A Useful 30-Inch Sink Spacing Target
A useful planning target is about 30 inches between sink centerlines. It gives two users more personal space while leaving room for the basins, faucets, and counter area.
This is a planning guideline rather than a universal rule. Actual spacing depends on basin size, countertop dimensions, faucet placement, side-wall clearance, and the vanity's construction.
If your wall is too short to create comfortable spacing, a wide single vanity is often the better choice. One large sink with generous counter space can be more useful than two cramped basins.
Why 60 to 72 Inches Works
At 60 inches, a double vanity can accommodate two sinks while maintaining a relatively compact footprint. At 72 inches, each user can have more dedicated counter and drawer space.
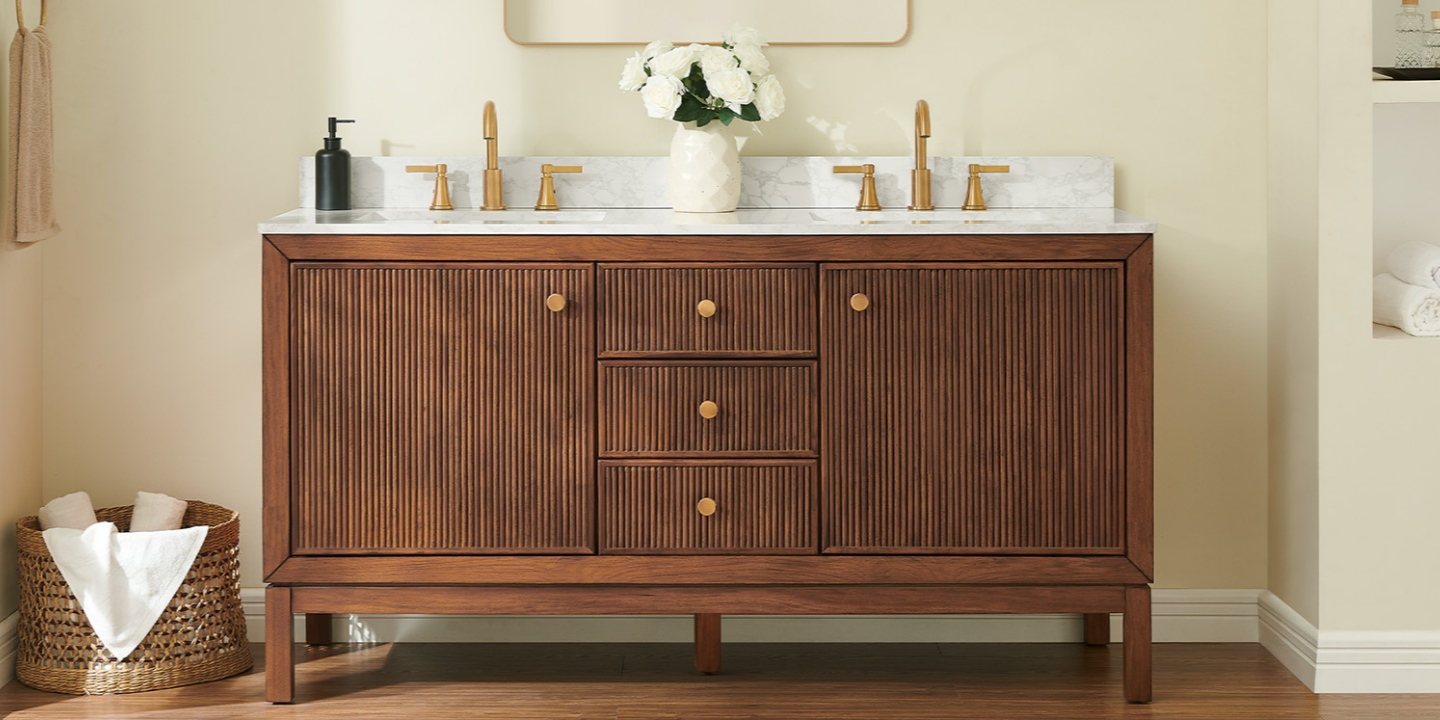
The Alva 63" Double Bathroom Vanity sits between those common sizes at 63 inches wide. It combines two cabinet sections with three dovetail-joinery drawers, giving the width a practical storage purpose rather than using it only for visual impact. The warm brown oak and solid-wood fluting add texture, while the engineered-stone top keeps the surface easy to maintain.
A 63-inch double vanity can be a useful middle ground when a 60-inch unit feels tight but a full 72-inch cabinet would crowd the room.
How to Measure for a Bathroom Vanity
Measuring is simple, but the order matters. Before ordering, lock down wall width, depth, finished height, plumbing, door swing, and surrounding clearances.
Measure the available wall at three points—top, middle, and bottom—because walls are not always perfectly square. Use the narrowest measurement when determining the maximum cabinet width.
Then check the available depth. A typical vanity may be about 21 inches deep before you account for the countertop overhang. Finally, measure the finished height you can accommodate and check the existing plumbing before committing to a drawer layout.
Width, Depth, and Countertop Overhang
Width gets most of the attention, but depth is often the dimension that creates installation problems.
If your cabinet is 21 inches deep and the countertop extends beyond the cabinet, the finished top will occupy slightly more floor space. Check the total finished depth—not just the cabinet depth—against nearby doors, towel bars, toilets, and walkways.
The same applies to width. If the cabinet is installed between two walls, allow enough room for the actual installation rather than assuming the cabinet can fill the opening exactly.
Check Your Plumbing Before You Order
Do not rely on a generic plumbing dimension when the bathroom already has rough-in work in place.
Check the existing drain, supply lines, shutoff valves, and their relationship to the vanity drawers and cabinet doors. Plumbing locations can vary by bathroom layout and sink configuration, and a drawer that looks perfect on paper may interfere with a drain or supply line during installation.
If you are changing the plumbing, confirm the final rough-in with your plumber before ordering the vanity.
Clearance You'll Regret Skipping
A vanity can fit the wall and still make the bathroom uncomfortable.
As a practical starting point, leave about 21 to 30 inches of clear floor space in front of the vanity, depending on the room and how the space is used. Check the distance between the sink and nearby walls, the vanity and toilet, and the cabinet and bathroom door.
Most importantly, open the bathroom door and every vanity drawer fully before installation. A vanity that technically fits but blocks a drawer, towel bar, or door swing is not a successful fit.
Floating vs Freestanding Bathroom Vanities
Mounting style changes both the look and the installation requirements.
Freestanding vanities sit directly on the floor and are generally simpler to install. Floating vanities attach to the wall and leave the floor visible underneath, creating a lighter visual effect and making floor cleaning easier.
Wall-Mounted Vanities and What They Need
A floating vanity needs secure attachment to the wall structure. Depending on the wall construction and the vanity design, that may mean adding blocking between studs before the wall is finished.
The benefit is more than appearance. Raising the cabinet from the floor can make a small bathroom feel less visually crowded and makes it easier to clean underneath.
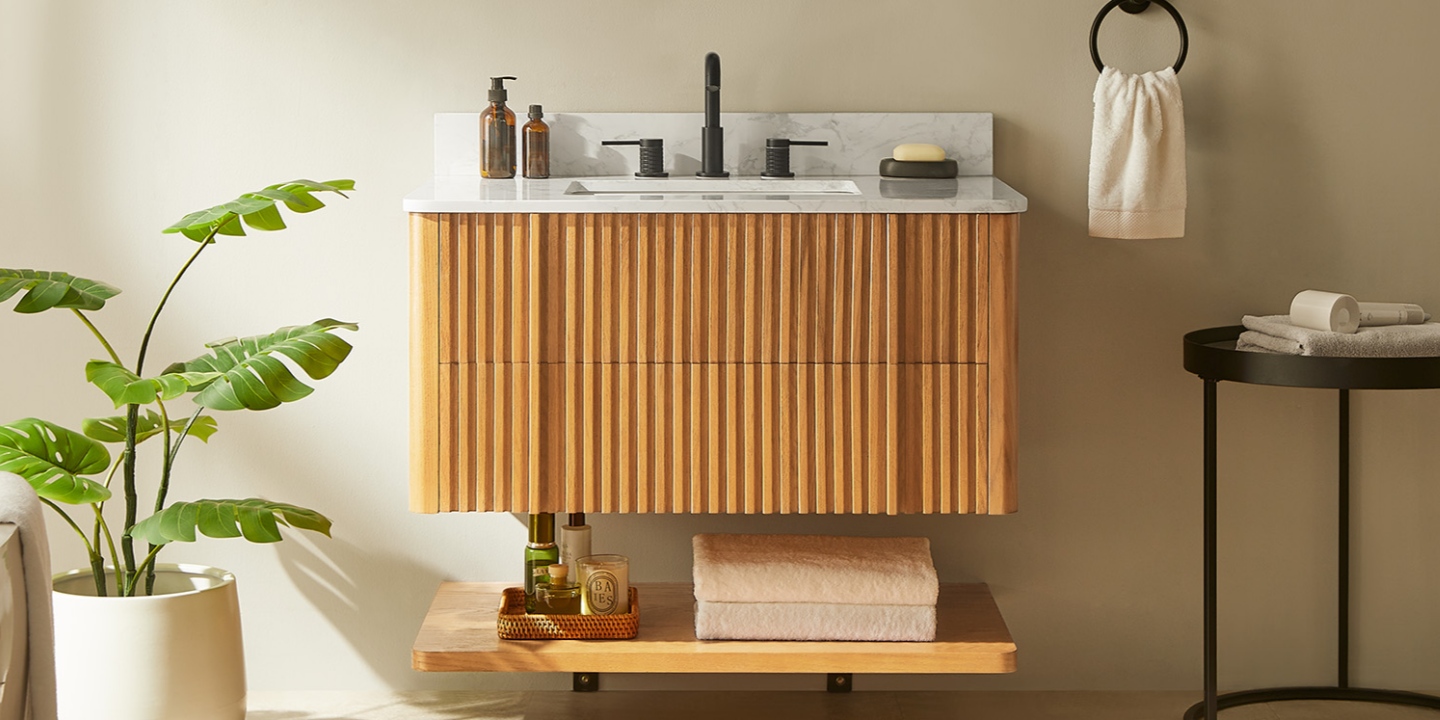
The Sabina 36" Floating Single Bathroom Vanity shows the effect well. Its light brown cerused oak base, white quartz top, and square fluting give the 36-inch cabinet a clean, contemporary profile. Two dovetail drawers provide everyday storage while the wall-mounted design keeps the floor visually open.
Freestanding for a Simpler Install
Freestanding vanities sit on the floor, so installation usually involves leveling the cabinet and securing it to the wall. They can also be more forgiving when the existing floor is uneven.
For a straightforward remodel, a freestanding vanity is often the lower-complexity option. It is especially practical when you do not want to modify the wall structure.
Bathroom Vanity Materials: Solid Wood vs Engineered
Bathrooms expose furniture to more moisture than most rooms in the house. Steam, splashes, cleaning products, and poor ventilation can all affect the cabinet over time.
The best material choice depends on more than whether a vanity is labeled solid wood. Material, finish, construction quality, water exposure, and bathroom ventilation all affect long-term performance.
Solid wood can be an excellent choice in a well-ventilated bathroom when the finish is properly maintained. Engineered materials can make sense where moisture exposure is high or maintenance is limited.
Wood Species That Earn Their Keep
Oak is a versatile choice with visible grain and a relatively neutral appearance. Walnut brings a darker, richer tone that works well in a primary bathroom. Teak is naturally moisture-resistant and is often associated with wet environments. Maple provides a lighter, cleaner appearance, while pine is softer and generally better suited to lower-impact applications.
For any wood vanity, the finish matters as much as the species. Wipe up standing water, run the bathroom fan during and after showers, and avoid abrasive cleaners that can damage the protective surface.
When Engineered Materials Make Sense
Engineered wood, PVC, and other moisture-rated materials can be practical in bathrooms with persistent dampness, weak ventilation, or higher exposure to water.
They can offer more predictable moisture performance than poorly sealed wood. The trade-off is usually visual and tactile: some engineered surfaces have a more uniform appearance than natural wood.
The important distinction is not simply solid wood vs. engineered. Look for a vanity designed for bathroom use, then consider the room's ventilation and how much water the cabinet is likely to encounter.
For guidance on controlling moisture and preventing mold, the EPA's moisture and mold resources are useful references.
Bathroom Vanity Storage: Drawers vs Doors
A vanity that looks good but hides nothing useful is a missed opportunity. The storage layout should match what you actually reach for every morning.
Drawers are convenient for daily-use items because the contents are easier to see and reach. The challenge is plumbing. Bathroom vanities often use modified or U-shaped drawers around the sink plumbing, so check the actual drawer construction before assuming every drawer offers full-depth storage.
A combination layout—with the sink centered and drawers on one or both sides—is often one of the most practical arrangements for a busy bathroom.
Dovetail drawers, such as those used in the Alva and Sabina designs, can add durability to high-use storage areas.
Bathroom Vanity Countertops and Sink Styles
The countertop is one of the surfaces you touch every day, so its maintenance requirements matter as much as its appearance.
Quartz and engineered stone are popular because they are relatively low-maintenance and work well with modern vanity designs. Marble provides natural variation and a classic appearance but requires more care and may need periodic sealing. Solid-surface countertops can provide a seamless look, especially when paired with an integrated basin.
Sink style also affects the final height and layout.
Undermount sinks sit below the countertop and create a clean transition that is easy to wipe down.
Vessel sinks sit above the counter and make a stronger visual statement, but they increase the effective sink height. A lower vanity cabinet may be needed to keep the finished sink at a comfortable level.
Integrated sinks combine the basin and countertop into one surface, minimizing seams and simplifying cleaning.
If you choose a shallow 16- to 18-inch vanity, pay particular attention to faucet reach and basin depth. A standard-size sink can consume too much of the available front-to-back space.
Bathroom Vanity Color: Lighter or Darker?
Once the dimensions and construction are settled, color becomes much easier to choose.
A dark vanity can create a strong focal point. Against white, cream, or soft greige walls, walnut, dark oak, navy, or black can anchor the room and add contrast.
A lighter vanity tends to blend into the room. Pale oak, warm white, and other light finishes can make a small or windowless bathroom feel more open, especially when paired with a light countertop.
Use Contrast for a Focal Point
Choose a darker vanity when you want the cabinet to stand out.
The key is balance. If the floor, vanity, and countertop are all dark, a small bathroom can feel visually heavy. Light walls and a brighter countertop can offset the weight of a dark cabinet.
Use Continuity for a Bigger Feel
A light vanity against light or softly contrasting walls creates a more continuous visual field. Pale oak against warm greige, for example, can make a compact bathroom feel calmer and less crowded.
The trade-off is less visual drama, so texture in the wood, countertop, tile, or hardware can keep the room from feeling flat.
Let the Countertop and Fixtures Balance the Look
Think of the vanity, countertop, and hardware as one group.
A light countertop can brighten a dark cabinet. A darker top can give a light cabinet more definition. Chrome and polished nickel keep the look bright, while brushed brass adds warmth.
Choose the cabinet finish based on the overall mood, then use the countertop and hardware to fine-tune the balance.
How to Choose a Bathroom Vanity: 7-Step Checklist
If you want the short version, make these decisions in order:
Measure the wall. Measure at the top, middle, and bottom, then use the narrowest measurement to determine the maximum width.
Choose single or double. A 36-inch single works for many bathrooms. For two sinks, start around 60 inches and move toward 72 inches when space allows.
Check finished height. About 34 to 36 inches works for many adults, but include the countertop in the final measurement.
Confirm depth and clearance. Check the finished countertop depth, door swing, toilet position, towel bars, and available standing space.
Choose the mounting style. Freestanding is generally simpler to install; floating can make a small bathroom feel more open.
Check material and moisture exposure. Consider the cabinet material, protective finish, bathroom ventilation, and how much water the vanity will encounter.
Choose storage and finish last. Once the dimensions and installation requirements are locked, choose drawers, doors, countertop, color, and hardware.
The biggest mistake is choosing the finish first and checking the dimensions later. A beautiful vanity that blocks a door, clashes with the plumbing, or leaves no room to stand is still the wrong vanity.
Browse the full Hernest bathroom vanity collection once you know your required width, depth, sink count, and mounting style. At that point, you can compare finishes and storage layouts among pieces that actually have a chance of fitting your bathroom.
FAQs
What is the standard size for a bathroom vanity?
There is no single standard size, but 30 to 36 inches is common for single-sink vanities, with 36 inches being a practical choice for many bathrooms. Double vanities commonly start around 60 inches and extend to 72 inches. Typical depth is about 21 inches, while finished comfort height is generally around 34 to 36 inches.
What is the standard height of a bathroom vanity?
Traditional bathroom vanities may be around 30 to 32 inches high, while comfort-height vanities are generally 34 to 36 inches finished. The finished measurement includes the countertop, so a 32-inch cabinet with a 1.5-inch top would finish at about 33.5 inches.
How wide should a double bathroom vanity be?
For most bathrooms, 60 inches is a practical starting point for a double vanity, while 72 inches provides more counter and storage space. A useful planning target is about 30 inches between sink centerlines, but actual spacing depends on basin size, faucet placement, wall clearance, and the vanity design.
How do I choose the right bathroom vanity for my space?
Start with wall width, depth, finished height, and clearance. Then decide whether you need one sink or two. After the physical dimensions work, choose the mounting style, material, storage layout, countertop, and finish. For many homes, a 36-inch single vanity is a practical starting point.
What factors should I consider when choosing a bathroom vanity?
Consider the vanity's width, depth, height, sink count, mounting style, material, storage layout, countertop, and finish. Also check plumbing locations, door swing, toilet clearance, nearby walls, and the amount of standing space in front of the cabinet.
Are solid wood bathroom vanities good for bathrooms?
Solid wood can be an excellent choice when the vanity has a suitable protective finish and the bathroom is properly ventilated. However, material alone does not determine moisture performance. Construction, sealing, water exposure, and ventilation all matter. Moisture-rated engineered materials can also be a practical choice for particularly damp bathrooms.
Should a bathroom vanity be lighter or darker than the walls?
Either can work. A darker vanity against lighter walls creates contrast and a focal point, while a lighter vanity can make a small or dim bathroom feel more visually open. Use the countertop and hardware to balance the cabinet color rather than treating the vanity finish as an isolated decision.
How much clearance do I need in front of a bathroom vanity?
As a practical starting point, allow about 21 to 30 inches of clear floor space in front of the vanity. You should also check the distance to nearby walls, the toilet, towel bars, and the bathroom door. Open all vanity doors and drawers during planning to make sure they do not interfere with surrounding fixtures.
What is the difference between a floating and a freestanding vanity?
A freestanding vanity sits on the floor and is generally simpler to install. A floating vanity attaches to the wall, leaving the floor visible underneath. Floating designs can make a small bathroom feel more open and simplify floor cleaning, but they require secure wall attachment and may require additional blocking.
How do I measure for a bathroom vanity?
Measure the available wall at the top, middle, and bottom, then use the narrowest measurement. Check the total finished depth, including the countertop, and measure the finished height from the floor to the top of the counter. Finally, confirm plumbing locations, door swing, toilet clearance, nearby walls, and drawer or cabinet opening space before ordering.