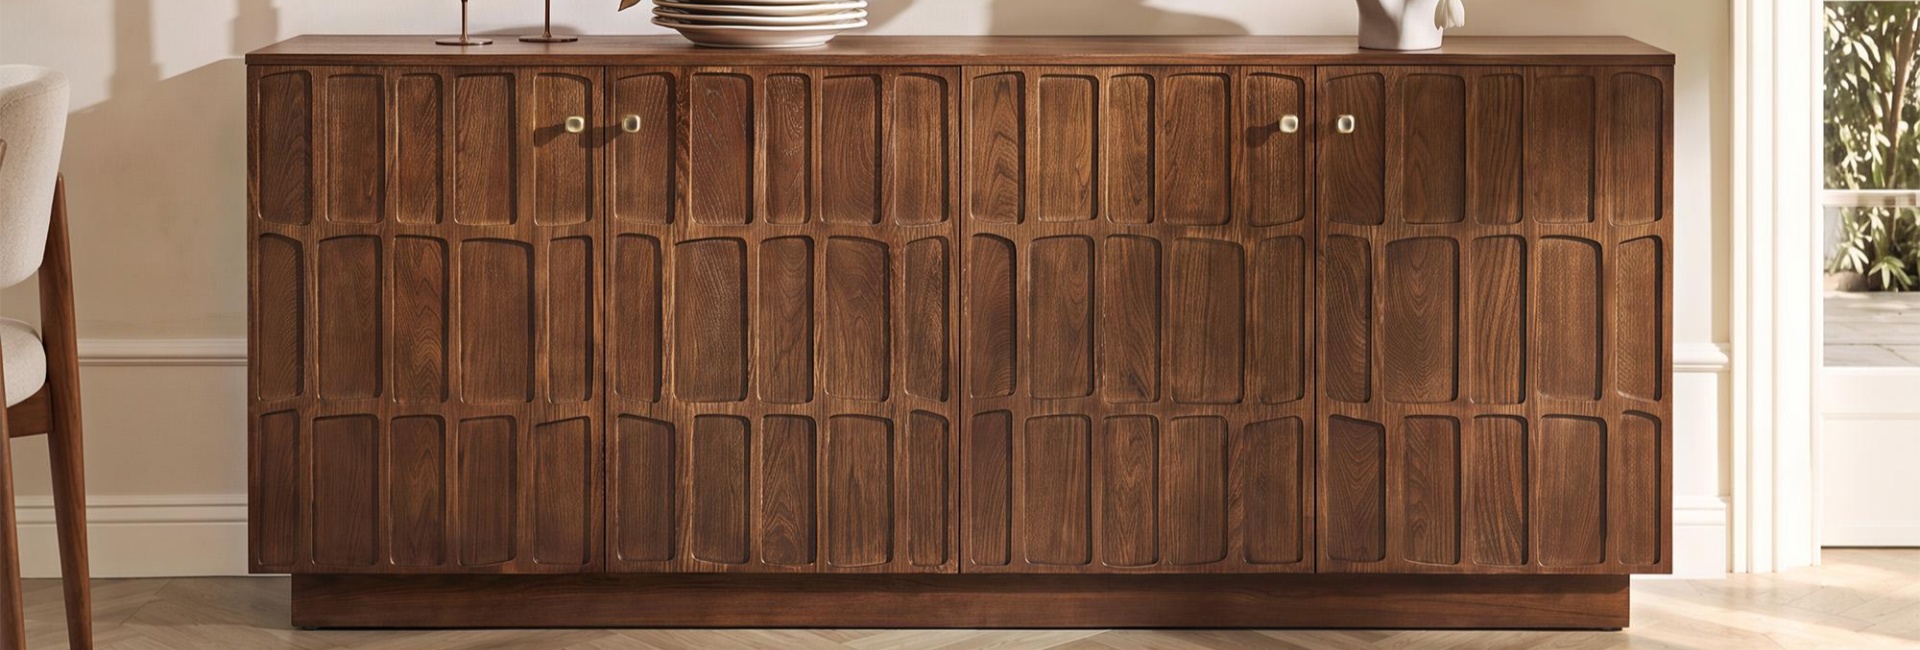
Choosing the right credenza cabinet size comes down to three measurements: width against your wall, depth against your walkway, and height based on how you plan to use the piece. Most people check only the first one, which is why a credenza can look perfect in product photos but feel out of place at home. A cabinet may fit the wall without leaving enough room to move around it or sit at a nearby dining table.
Most credenzas and sideboards are around 60 to 80 inches wide, 16 to 20 inches deep, and 30 to 36 inches tall. However, dimensions vary by design and intended use. Low-profile media credenzas can be shorter, while compact entryway pieces and oversized dining cabinets fall outside these typical ranges.
This guide explains how to choose the right dimensions for different rooms, calculate walking clearance, compare dining and media setups, and test a cabinet's footprint before ordering.
Table of Contents
- Standard Credenza Cabinet Dimensions: Width, Depth, and Height
- How Wide Should a Credenza Be? The 60 to 75 Percent Rule
- How Deep Should a Credenza Be?
- How Tall Should a Credenza Cabinet Be?
- Dining Room Credenza Sizing: Table First, Wall Second
- Media Credenza Sizing: Width, Viewing Height, and Ventilation
- Entryway and Office Credenza Cabinet Sizing
- What Fits Inside a Credenza? Check Interior Dimensions
- The Tape Test: Check Your Credenza Cabinet Size Before Buying
- Credenza, Sideboard, or Buffet: Does the Size Really Differ?
- Your Credenza Cabinet Sizing Checklist
- FAQs
- What are standard credenza cabinet dimensions?
- How wide should a credenza be compared to my dining table?
- How much clearance do I need around a credenza?
- How deep should a credenza be?
- What height should a credenza cabinet be?
- What's the difference between a credenza and a sideboard in sizing terms?
- How do I test a credenza's size before buying it?
Standard Credenza Cabinet Dimensions: Width, Depth, and Height
Most furniture listings provide three exterior measurements: width, depth, and height. Each one affects how the cabinet fits and functions in your room.
Width determines how much wall space the cabinet occupies. It affects visual balance, the space available for nearby furniture, and whether the piece looks proportionate beneath artwork or a television.
Depth determines how far the cabinet extends into the room. This measurement directly affects walking routes, dining chair clearance, and access to nearby doors and furniture. A few extra inches can make a noticeable difference in a narrow room.
Height depends on how you intend to use the top. A dining credenza may need a comfortable serving surface, while a media credenza should work with your television's viewing height. An entryway cabinet may need enough height for everyday items without obstructing nearby windows or switches.
Before comparing products, distinguish between three types of measurements:
-
Overall dimensions: The cabinet's exterior width, depth, and height.
-
Installed dimensions: The actual space the assembled cabinet occupies, including projecting handles, trim, and other hardware.
-
Interior dimensions: The usable storage space inside, after accounting for doors, backs, shelves, and structural panels.
For example, a cabinet listed as 16 inches deep may extend farther into the room once its handles are included. Always check the product specifications and drawings rather than relying on the headline dimensions alone.
How Wide Should a Credenza Be? The 60 to 75 Percent Rule
A useful starting point is to choose a credenza that occupies around 60 to 75 percent of the usable wall width. Measure the available space between doorframes, corners, windows, or other obstacles before applying this proportion.
For example:
-
On a 10-foot wall (120 inches), a credenza around 72 to 90 inches wide may look balanced.
-
On a 12-foot wall (144 inches), a piece around 86 to 108 inches wide may work.
These are visual guidelines, not fixed rules. A wall with a doorway at one end, a radiator, or a nearby bookshelf has less usable space than its total width suggests. Leave enough room around the cabinet so it doesn't look squeezed between architectural features.
Here's a practical example: an 80-inch credenza cabinet on a 10-foot wall takes up about 67% of the wall's width, leaving 20 inches of wall space on each side. The Vittorio 80-Inch Elm Sideboard is a good example of this proportion.
Its raised grid detailing adds texture across the cabinet doors, while its solid rubberwood, plywood, and elm veneer construction gives it a substantial look. Adjustable shelves inside provide flexible storage for dinnerware, serving pieces, and other dining essentials. The proportions work particularly well on a generous dining wall where a longer cabinet can anchor the space.
When a Shorter Credenza Makes More Sense
A shorter cabinet is often the better choice when the wall has obstacles or the room serves several purposes. Door swings, baseboard heaters, windows, and nearby furniture can reduce the usable width quickly.
In a small apartment dining area that shares space with a living room, a 48-to-56-inch credenza may keep the layout more open than an 80-inch piece. You can always add storage elsewhere rather than forcing an oversized cabinet into a wall that cannot accommodate it comfortably.
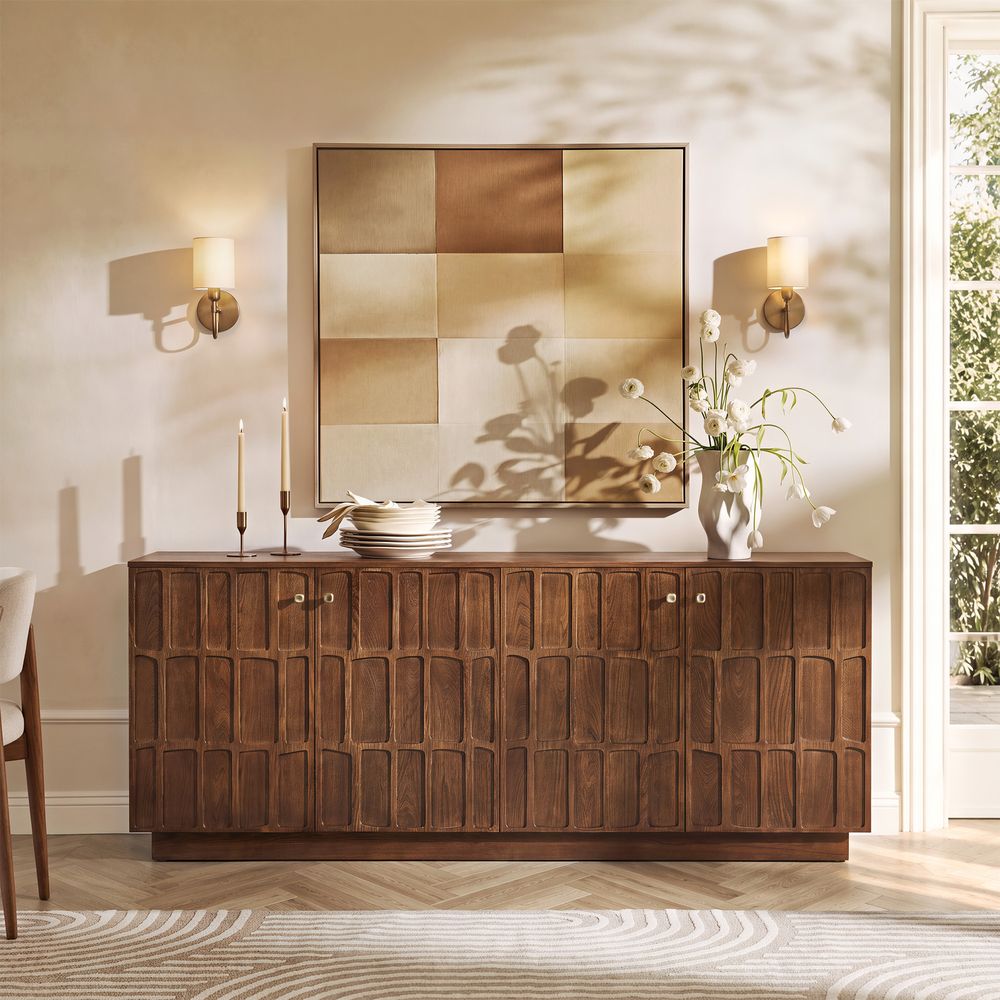
Vittorio 80-Inch Elm Sideboard
View Product
How Deep Should a Credenza Be?
Depth is one of the most important measurements to check before buying. Most credenzas and sideboards fall around 16 to 20 inches deep, although narrower designs are available for hallways, entries, and smaller rooms.
A cabinet that fits the wall can still interfere with everyday movement if it extends too far into the room. Remember to include handles and other projecting hardware when calculating the installed depth.
16 to 20 Inches vs. Under 16 Inches
A credenza measuring 16 to 20 inches deep offers more room for stacked serving platters, bottles, dinnerware, and media equipment. This range works well when storage capacity is a priority and the room has enough floor space.
A shallower cabinet measuring under 16 inches deep is often more practical for:
-
Narrow hallways and entryways
-
Small dining rooms
-
The wall behind a sofa
-
Apartments with limited walking space
A 70-inch credenza at 14 inches deep may fit a narrow room better than a 60-inch sideboard at 20 inches deep. The trade-off is reduced interior capacity, particularly for large serving platters and bulky equipment.
How Much Clearance Do You Need Around a Credenza?
After choosing a depth, calculate how much open space remains between the cabinet and nearby furniture.
For dining rooms, measure from the front of the credenza to the nearest edge of the dining chair when it is pulled out for use. A 36-inch gap is a useful starting point for basic movement, but it can feel tight when someone needs to pass behind a seated diner.
Where regular traffic passes between the table and cabinet, allow around 44 to 48 inches or more, depending on chair size and how frequently the route is used.
In living rooms and entryways, aim to maintain a clear walking route of at least 36 inches where possible. Also account for drawers and cabinet doors that need to open without blocking the main path.
If the available clearance is too tight, consider a shallower cabinet, a shorter piece, or a different wall.
How Tall Should a Credenza Cabinet Be?
Most dining credenzas and sideboards are around 30 to 36 inches tall, but the ideal height depends on what you plan to place on top.
Dining and Serving Heights
A credenza around 30 to 32 inches tall sits close to the height of many standard dining tables. This makes it convenient for transferring serving dishes, arranging drinks, and keeping frequently used dining items within reach.
Pieces measuring 34 to 36 inches tall provide a higher surface and can give a dining wall more visual presence. However, consider your own height and the height of nearby furniture before choosing a taller cabinet.
For a dining-first credenza, 32 to 34 inches is a useful starting range. The best height still depends on whether the top will be used mainly for serving, decoration, or everyday storage.
TV Height and Seated Eye Level
A media credenza usually sits lower than a dining sideboard because television viewing height matters more than serving convenience.
A comfortable setup generally places the center of the screen near seated eye level. In many living rooms, seated eye level may fall around 40 to 45 inches from the floor, but the ideal screen position depends on sofa height, viewing distance, and seating posture. Use your actual seated eye level as the starting point rather than relying on a fixed number.
You can estimate the screen center using this calculation:
Screen center height = credenza height + TV stand height + half the screen height.
For example, a 28-inch-tall credenza with a 2-inch TV stand and a 32-inch-tall screen places the screen center at 46 inches. This may sit higher than comfortable seated eye level on a low sofa.
Rather than choosing a fixed credenza height, measure your sofa's seated eye level and work backward from the actual TV dimensions. For a wall-mounted television, plan the screen position and cabinet height together.
Dining Room Credenza Sizing: Table First, Wall Second
The dining room is one of the most common places for a credenza cabinet. The table, chairs, and available walking space should guide your choice before you settle on a cabinet.
Match the Credenza to Your Dining Table
A useful starting point is to choose a credenza around two-thirds to the full length of the dining table. The exact proportion depends on the wall, room layout, and other furniture.
For example:
-
A 72-inch dining table can pair well with a 48-to-54-inch credenza.
-
A 96-inch dining table can accommodate a 72-to-84-inch credenza.
A much shorter piece may look undersized against a large dining setup, while an oversized cabinet can compete visually with the table. These proportions are guidelines rather than strict limits, so consider the entire room before making a decision.
Check Chair Clearance and Storage Needs
Once you have a suitable width, check the distance between the cabinet and the dining chairs. Measure with the chairs pulled out to their normal seating position, not pushed completely under the table.
If people regularly walk behind seated guests, allow additional room for movement. In a narrow dining room, choosing a shallower credenza may be more useful than increasing its storage capacity.
Interior organization also matters. Deep drawers work well for flatware and table linens, while adjustable shelves provide space for dinner plates, serving bowls, and pitchers.
Two options worth comparing on a large dining wall are the Vittorio above and the Walter 80-Inch Linen-Blend Sideboard. Both measure about 80 inches wide, but their finishes create different looks.
Vittorio features a darker elm finish and carved wood detailing, while Walter combines a cerused Mindi wood frame with sand-colored linen-blend doors and slender vintage-inspired handles. Its textured fabric gives it a relaxed country-modern feel. Both offer adjustable interior shelves, making them practical for dining room storage.
Long, Narrow Dining Rooms: Prioritize Depth
Long dining rooms can accommodate wider furniture, but their narrow layout often makes depth more important than length.
If the main walking route runs alongside the credenza, a deep cabinet can make the passage feel cramped even when its width looks proportionate to the wall. A shallower piece may provide enough storage while keeping the room easier to navigate.
Also consider the wall space above the cabinet. A long credenza beneath a large, empty wall can make the arrangement feel unfinished. A wide piece of artwork or a mirror can help balance the horizontal proportions.
Leave roughly 6 to 10 inches between the cabinet top and the bottom of the frame as a starting point, then adjust based on the artwork's size and the overall arrangement.
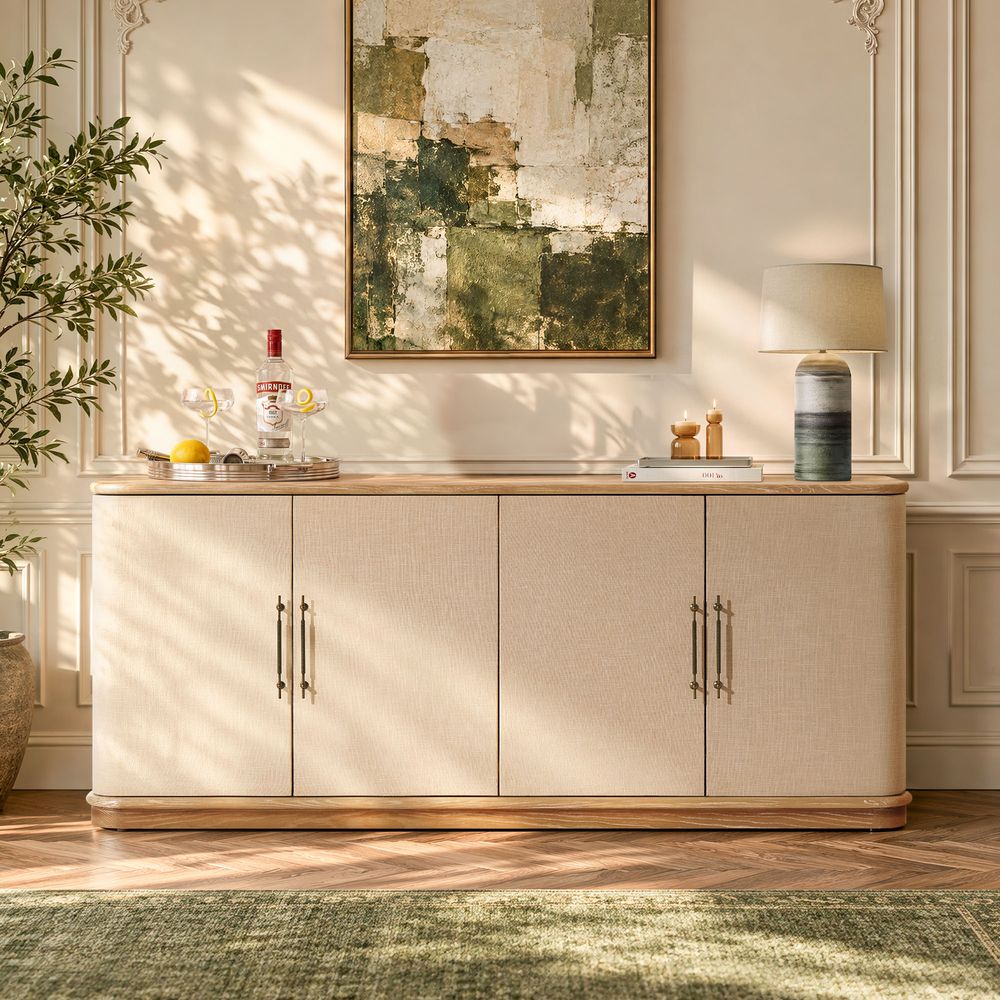
Walter 80-Inch Linen-Blend Sideboard
View Product
Media Credenza Sizing: Width, Viewing Height, and Ventilation
A credenza beneath a television needs to support the screen visually while providing enough space for electronics and cables.
Choose a Credenza Width That Balances the TV
The cabinet should generally be wider than the television, leaving some surface space on both sides. A television that extends beyond the cabinet can make the entire arrangement look unbalanced.
TV screen width is smaller than its advertised diagonal measurement. The following dimensions are approximate for standard widescreen televisions:
These are starting points rather than minimum safety requirements. Check the actual screen width and the manufacturer's stand dimensions before choosing a cabinet.
Plan for Equipment, Cables, and Ventilation
A media credenza also needs enough interior space for receivers, gaming consoles, streaming devices, and other electronics.
Check the actual depth and height of each component rather than relying on the cabinet's exterior measurements. Some equipment needs additional space around its ventilation openings, and closed storage can trap heat.
Follow the equipment manufacturer's ventilation requirements and make sure warm air can escape. Also check for rear cable cutouts, power access, and enough room to connect and disconnect devices without moving the entire cabinet.
Make sure the cabinet provides enough ventilation and cable access before using it to conceal electronic equipment.
Entryway and Office Credenza Cabinet Sizing
Entryways and home offices have different storage needs, but both require careful planning around doors, chairs, and walking routes.
Entryway Dimensions
Start by measuring the actual walking space, then subtract the installed depth of the cabinet and any other furniture.
For example, if an entryway is 72 inches wide and the opposite side is clear, an 18-inch-deep credenza leaves 54 inches of walking space. However, nearby doors, coat hooks, and other projecting objects can reduce that clearance.
A credenza around 48 to 72 inches wide and 14 to 16 inches deep can work well in many entryways. The important thing is to preserve a comfortable walking route and make sure the cabinet does not interfere with door swings.
If the available space is too narrow, a slim console table may be a better option.
Office and Bedroom Dimensions
In a home office, a credenza can provide extra storage behind a desk or along an unused wall. A depth of around 14 to 18 inches may work for documents, office supplies, and smaller equipment.
If you plan to use the top for a printer or lamp, check the cabinet height and available surface area. A height around 29 to 30 inches can align with many desk setups, but the right choice depends on your existing furniture.
In bedrooms, check the distance between the credenza, bed, and other furniture. Drawers should extend fully without hitting a desk chair, bedside table, or nearby doorway.
What Fits Inside a Credenza? Check Interior Dimensions
Exterior dimensions tell you whether a credenza fits the room. Interior dimensions determine whether it can actually store the things you own.
Before shopping, measure your bulkiest items:
-
Dinner plates and stacked dishes
-
Large serving platters and bowls
-
Upright wine bottles
-
Table linens and storage baskets
-
Gaming consoles and AV equipment
Compare those measurements with the usable interior clearance, not the cabinet's advertised exterior depth. Doors, backs, shelves, and hardware all reduce the available space.
For example, a large serving platter may measure 16 inches across and may not fit inside a shallow cabinet, even if the exterior depth appears close to that measurement.
Adjustable shelves provide more flexibility as your storage needs change. You can reposition them for dinnerware today and larger storage items later. Fixed shelves offer less flexibility, so check their spacing before ordering.
Drawers deserve attention too. Full-extension drawer runners allow you to access more of the drawer's interior, while shorter-extension designs leave some space harder to reach. For a dining credenza, a deep drawer for linens and flatware can be more useful than several shallow compartments.
If you plan to store electronic equipment inside, check the manufacturer's ventilation requirements and confirm that the cabinet has a suitable cable route.
The Tape Test: Check Your Credenza Cabinet Size Before Buying
Before ordering a credenza, mark its footprint on the floor with painter's tape. Include the full width, installed depth with handles, and the space needed for doors and drawers to open.
Then use the room as you normally would:
-
Walk past the taped area carrying a laundry basket or serving tray.
-
Pull out the dining chairs and check the remaining space.
-
Open nearby doors and drawers to check for collisions.
-
Walk through the room to see whether the new footprint interrupts the usual route.
Pay attention to areas that are easy to overlook, such as window handles, electrical outlets, nearby door swings, and narrow passages.
If the taped footprint makes the room difficult to use, the actual cabinet will create the same problem. Adjust the width or depth before placing the order.
This simple test helps catch sizing mistakes that product photos and online dimensions cannot show.
Credenza, Sideboard, or Buffet: Does the Size Really Differ?
Retailers often use credenza, sideboard, and buffet interchangeably. Although there are common design tendencies, their dimensions overlap significantly.
The following ranges are general design references rather than fixed industry standards.
These are general design tendencies, not strict definitions. The dimensions and features of these furniture types often overlap.
A piece sold as a sideboard at 30 inches tall can work perfectly well as a dining credenza. A taller buffet may be more convenient when serving is the main purpose and the room has enough space for it.
Rather than choosing based on the product label, compare the actual dimensions, storage layout, and intended use.
If you're looking for dining storage, browse sideboards alongside credenzas. Comparing different furniture categories can help you find a better fit for your room.
Your Credenza Cabinet Sizing Checklist
Before choosing a credenza, work through these five measurements:
-
Measure the usable wall width. Choose a cabinet that looks proportionate without crowding nearby doors, windows, or furniture.
-
Check the installed depth. Include handles and other projecting hardware, then calculate the remaining walking clearance.
-
Match the height to its purpose. Consider serving convenience, TV viewing height, or the height of nearby furniture.
-
Verify interior storage dimensions. Make sure your plates, platters, equipment, and other belongings will fit comfortably.
-
Tape out the footprint. Mark the cabinet's full dimensions on the floor and test nearby doors, drawers, and walking routes.
These checks help you choose a credenza that fits your room and works for everyday use. The best size isn't necessarily the largest cabinet that fits the wall. It's the one that provides useful storage without making the space harder to live in.
FAQs
What are standard credenza cabinet dimensions?
Most credenzas and sideboards are around 60 to 80 inches wide, 16 to 20 inches deep, and 30 to 36 inches tall. Compact entryway pieces can be narrower and shallower, while oversized dining credenzas may exceed 90 inches in width. Actual dimensions vary by design and intended use.
How wide should a credenza be compared to my dining table?
A useful starting point is to choose a credenza around two-thirds to the full length of your dining table. A 72-inch table can pair well with a 48-to-54-inch piece, while a 96-inch table can accommodate a 72-to-84-inch credenza. Consider the available wall space and overall room proportions too.
How much clearance do I need around a credenza?
A 36-inch gap is a useful starting point for basic movement, measured with dining chairs pulled out. If people need to walk behind seated guests, around 44 to 48 inches or more is preferable. In entryways and living rooms, aim for at least 36 inches of clear walking space where possible.
How deep should a credenza be?
A depth of 16 to 20 inches is common for dining and living room credenzas. Choose around 14 to 16 inches for narrow hallways, entryways, or smaller dining rooms. Remember to include handles and other projecting hardware when checking the installed depth.
What height should a credenza cabinet be?
A dining credenza around 30 to 32 inches tall can work well as a serving surface, while 34 to 36 inches provides a higher top. Media credenzas are often lower to accommodate comfortable TV viewing. Choose based on your furniture, intended use, and personal height.
What's the difference between a credenza and a sideboard in sizing terms?
Their dimensions overlap significantly. Credenzas often have a lower profile and work in living rooms, offices, and media spaces, while sideboards are commonly used for dining storage. Buffets tend to be taller for serving. Compare actual dimensions rather than relying on the product label.
How do I test a credenza's size before buying it?
Use painter's tape to mark the full cabinet footprint on the floor, including handles and door or drawer clearance. Walk around the taped area, pull out nearby chairs, and open surrounding doors. This helps identify space problems before the furniture arrives.