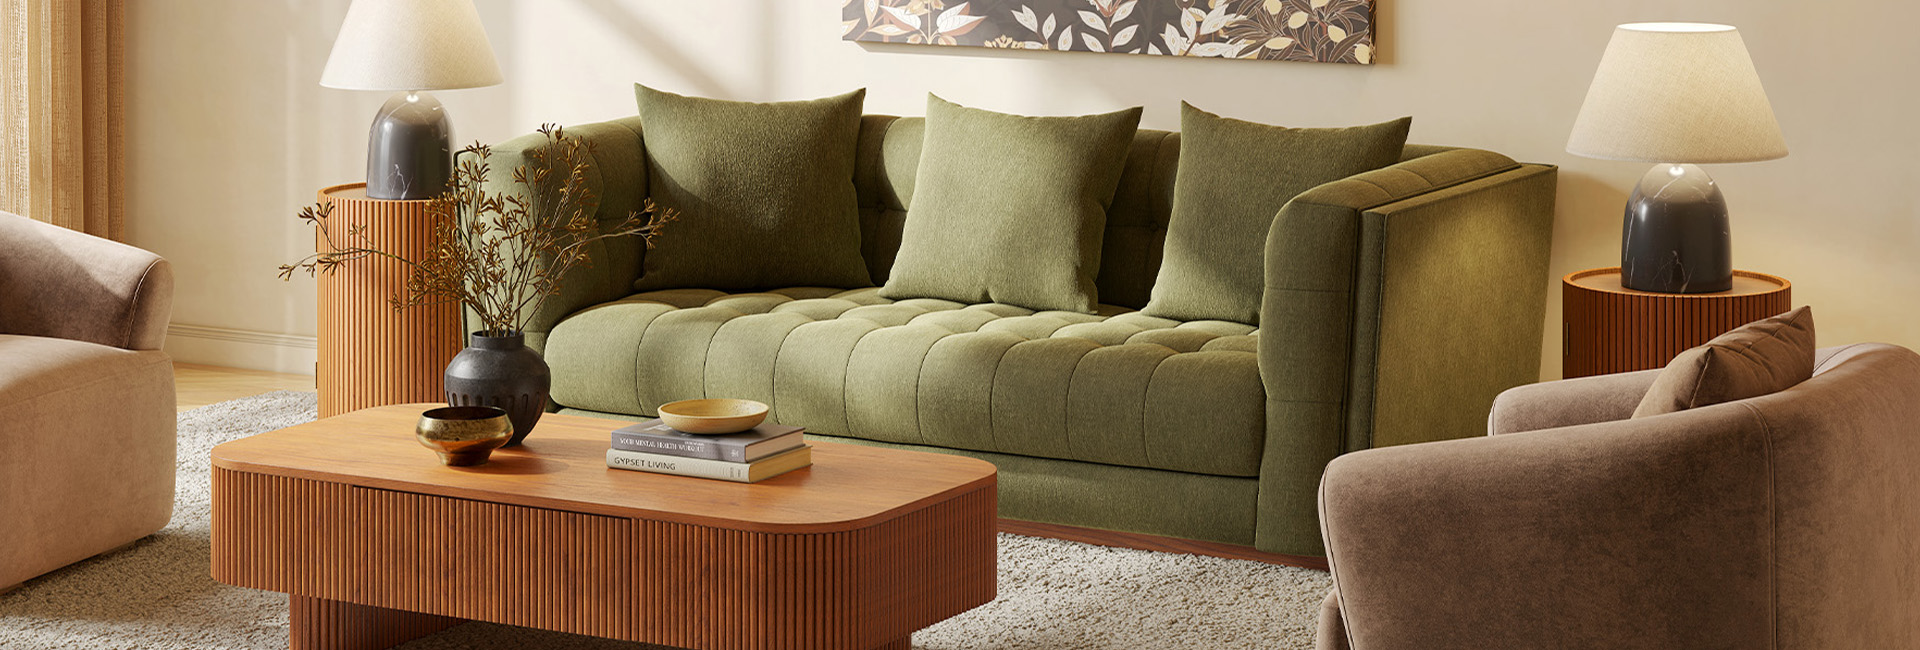
Standard sofa sizes vary by seating capacity, arm design, and cushion construction. A typical three-seat sofa may measure around 78–90 inches wide, but overall depth and height also affect how it fits your living room. These ranges are useful starting points, not fixed standards for every sofa.
Before choosing a sofa, compare its full dimensions with your available floor space, seating needs, and delivery access. This guide explains how to read sofa measurements, choose a size for your room, and check whether the piece can make it through your doorway and hallways.
Table of Contents
- What Are Standard Sofa Sizes?
- Understanding Sofa Dimensions
- Standard 3-Seater Sofa Dimensions
- How to Choose the Right Sofa Size for Your Room
- Common Sofa Sizing Mistakes to Avoid
- How to Tell If a Sofa Is Too Big or Too Small
- How to Measure a Sofa and Your Delivery Path
- Final Takeaway
- FAQs
What Are Standard Sofa Sizes?
Standard sofa dimensions depend on the design, seating capacity, and how each manufacturer measures its furniture. Use the ranges below to compare common sofa types, then check the listed dimensions of the individual model before buying.
These ranges are general references, not guarantees of seating capacity or comfort. Two sofas with the same overall width may offer different amounts of usable seating space because of arm thickness, cushion layout, and frame design. For sectionals, measure each side separately and include any chaise extension when planning the layout.
Understanding Sofa Dimensions
Sofa measurements describe different parts of a piece of furniture. Understanding what each number represents makes it easier to compare models and plan your room.
Sofa Width (Arm to Arm)
Overall sofa width is measured from the outer edge of one arm to the outer edge of the other. It determines how much horizontal space the sofa occupies, but it does not show how much usable seating space is available.
Overall Sofa Depth
Overall depth measures the sofa's full front-to-back footprint. Check the manufacturer's measurement method to see whether loose back cushions are included, since published specifications can differ.
Seat Depth
Seat depth measures the usable sitting area from the front of the seat cushion to the back cushion. It is different from overall depth. A sofa can have a deep frame but a shallower usable seat, depending on the thickness of its back cushions.
Seat Height
Seat height measures from the floor to the top of the seat cushion. Compare this measurement when evaluating how a sofa may feel when sitting down or standing up.
Overall Height
Overall height measures from the floor to the highest point of the sofa. Check it when planning around windowsills, wall features, or other height restrictions.
Standard 3-Seater Sofa Dimensions
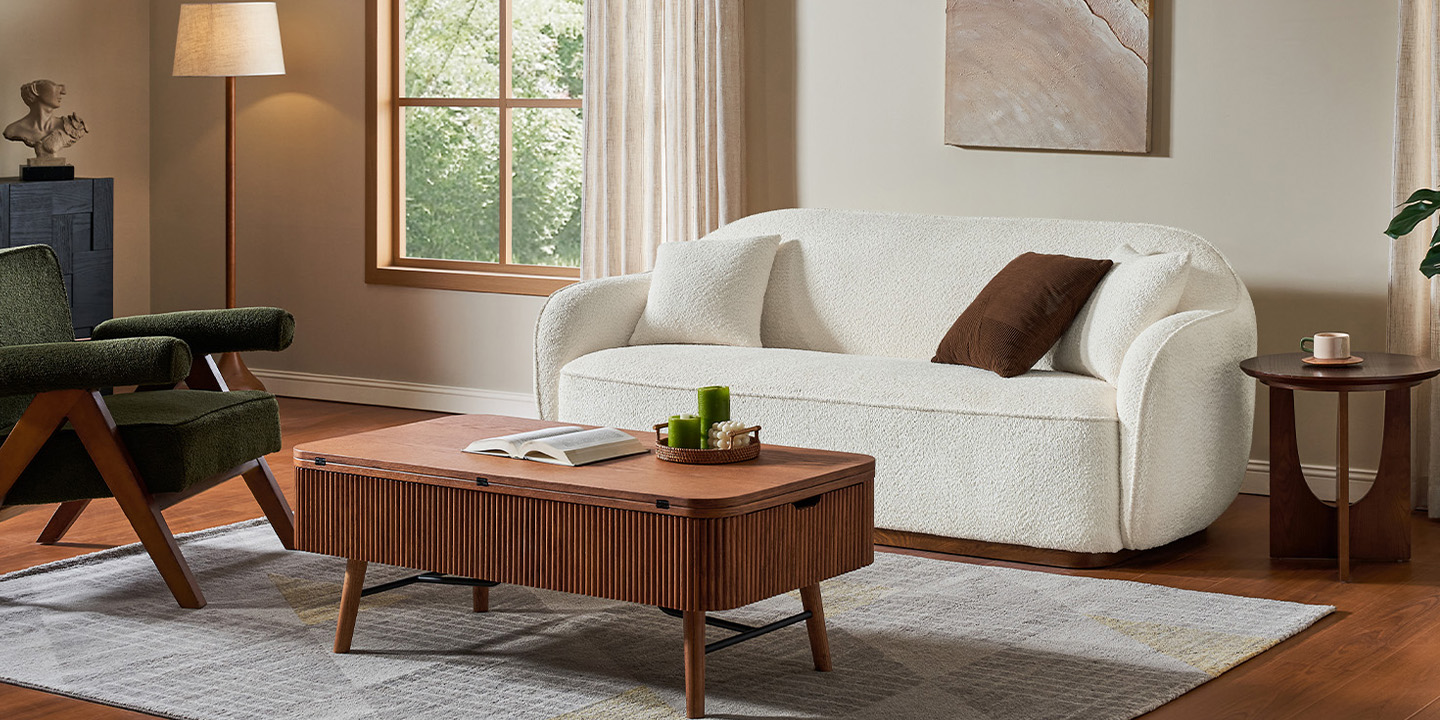
A three-seat sofa commonly falls within a broad range of widths, and 78–90 inches is a useful starting point when comparing standard models. Some compact designs are narrower, while larger sofas may extend beyond this range.
A 72-inch sofa is not automatically too small for three people. The available seating space depends on the width of the arms, the layout of the seat cushions, and the usable seat width. Cushion count alone does not determine how many people can sit comfortably.
When comparing sofas, check both the overall width and the usable seat width. If three adults will regularly share the sofa, consider how much space each person will have rather than relying only on the product's seating label.
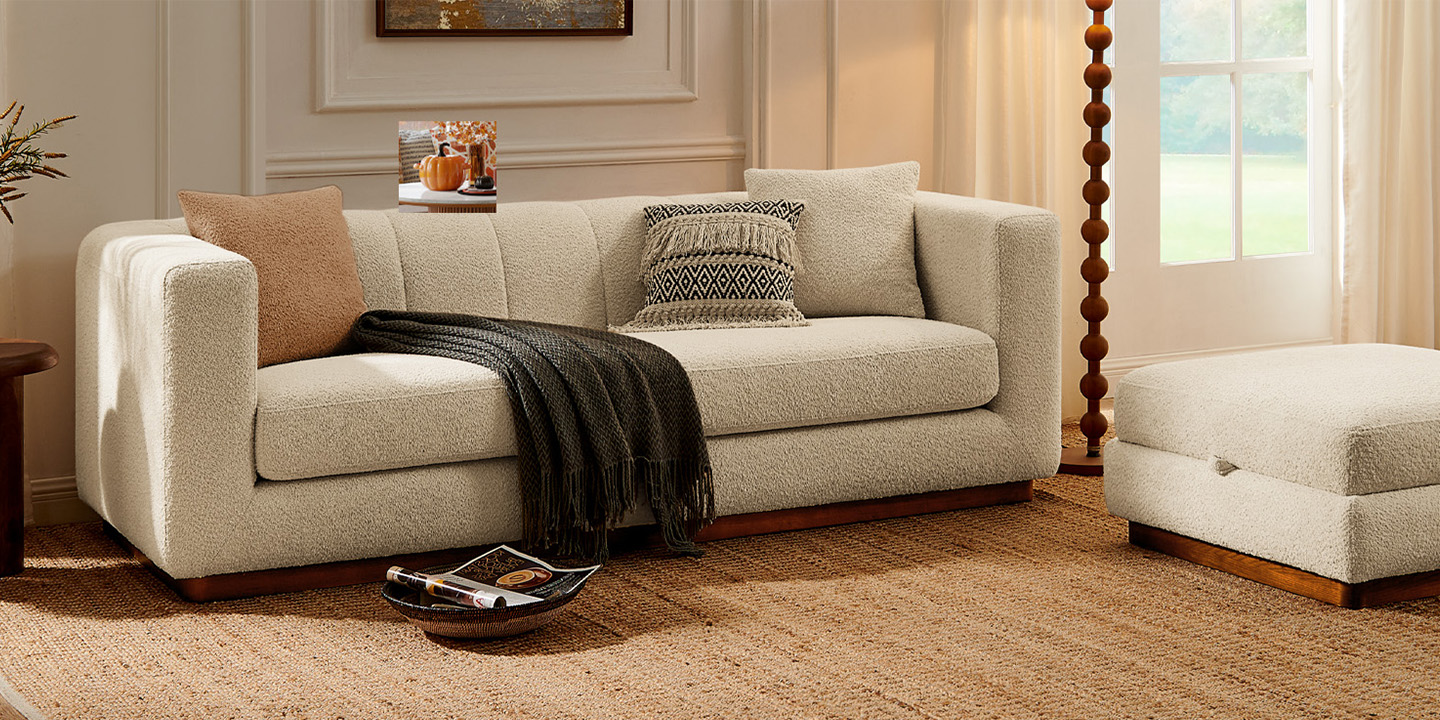
For a real-world comparison, review the published dimensions of the Svalbard 90-Inch Sofa with Ottoman. Check the sofa's overall width and depth against your available space, and account for the ottoman's footprint when planning the layout.
How to Choose the Right Sofa Size for Your Room
Start by measuring the area where the sofa will sit, rather than relying only on the room's total square footage. Account for existing furniture, door swings, windows, and the routes people use to move through the room.
Measure the available wall length and the distance from the proposed sofa position to opposing furniture. Then compare those measurements with the sofa's full footprint.
As a planning reference, many living rooms benefit from about 30–36 inches of clearance along main walkways and roughly 18 inches between the sofa and coffee table. These are guidelines rather than fixed requirements. Adjust the spacing to suit the layout, door access, and how the room is used.
How Long Should a Sofa Be Compared With the Wall?
A sofa that spans roughly two-thirds of the wall behind it can be a useful starting point for visual balance. However, the best proportion depends on the room layout, nearby furniture, and the amount of open space you want to keep. Use the ratio as a reference, then check the actual floor plan before choosing a sofa.
What Size Sofa Fits a 12 × 12 Living Room?
In a 12 × 12-foot living room, a compact three-seat sofa or a smaller sectional may work, depending on the location of doors, windows, and existing furniture. A standard sofa paired with two accent chairs can also provide flexible seating without filling the room with one large piece.
Before choosing a model, measure the available wall length and the distance between the sofa and opposing furniture. If you are considering an L-shaped sectional, measure both sides of the configuration, including the chaise extension.
The room's dimensions are only a starting point. The final fit depends on the sofa's footprint, the placement of other furniture, and the walking space you want to preserve.
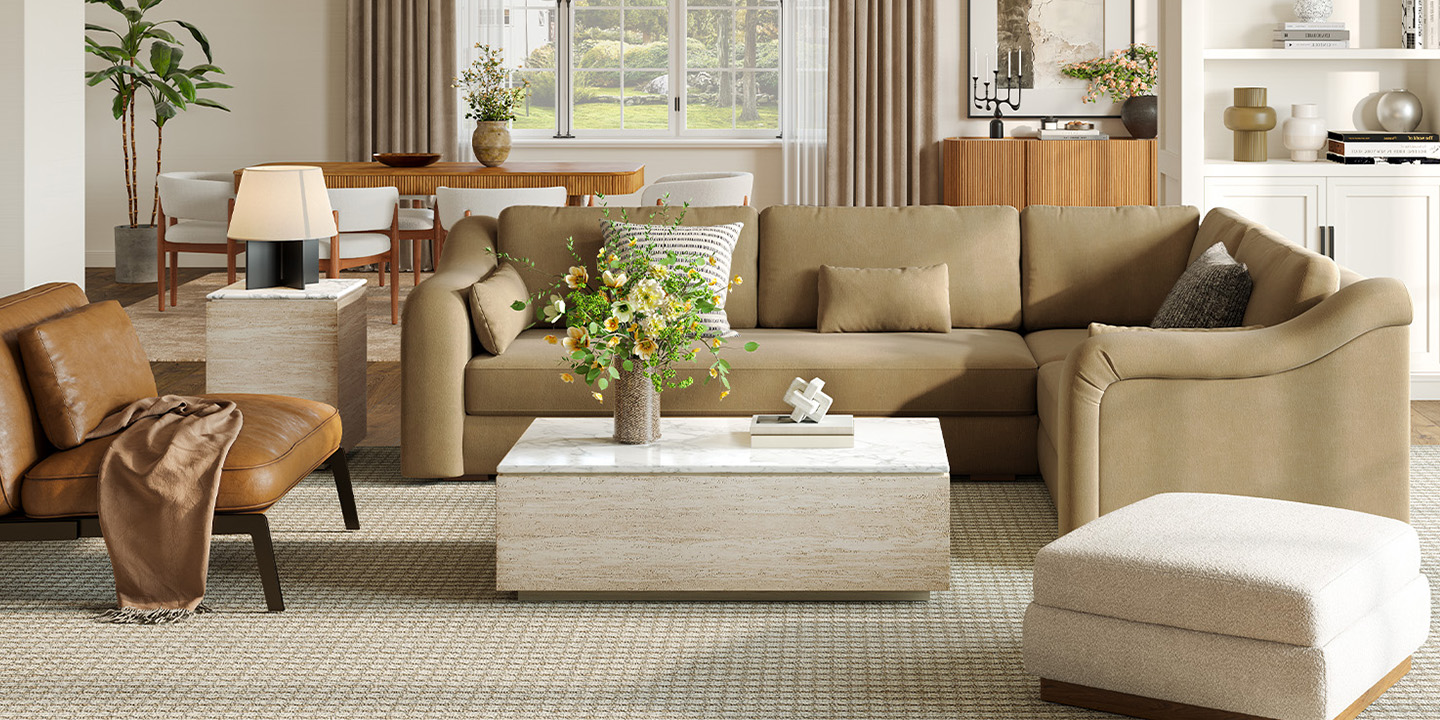
If you are considering the Hernest Koselig L-Shaped Sectional, check the dimensions of both sides of the configuration against your room measurements before deciding where to place it.
Common Sofa Sizing Mistakes to Avoid
Choosing by Overall Width Alone
Two sofas with the same overall width may offer different amounts of usable seating space. Check the interior seat width, arm thickness, and cushion layout before deciding which model is roomier.
Ignoring Overall Depth
A sofa may fit along a wall but still project too far into the room. Measure the full front-to-back footprint and check the distance to nearby furniture and walkways.
Forgetting Existing Furniture
Consider coffee tables, media consoles, side tables, rugs, and door swings before finalizing the sofa size. The available floor area is often smaller than the room's total dimensions suggest.
Assuming the Sofa Will Fit Through the Door
A sofa that fits the living room may still be difficult to move through a doorway, hallway, stairwell, or tight turn. Check the product's delivery dimensions and measure the access route before ordering.
How to Tell If a Sofa Is Too Big or Too Small
Signs a Sofa May Be Too Big
It blocks a doorway, window, vent, or frequently used walkway.
It leaves too little room to reach the coffee table or move around nearby furniture.
Its full footprint interferes with door swings or access to other parts of the room.
It takes up so much floor space that the rest of the seating arrangement becomes difficult to use.
Signs a Sofa May Be Too Small
It does not provide enough usable seating for the people who regularly use it.
It leaves the main seating area feeling disconnected from the coffee table or other furniture.
It looks out of scale with the rest of the room and cannot anchor the intended seating arrangement.
It forces you to add more seating pieces than the room can comfortably accommodate.
These signs are starting points, not strict rules. Check the actual dimensions and test the proposed layout before making a final decision.
How to Measure a Sofa and Your Delivery Path
Measuring your living room is only part of choosing the right sofa. Before ordering, check both the space where the sofa will sit and the route it must travel to get there.
1. Measure the Available Floor Space
Measure the wall where the sofa will sit and the distance between the sofa and opposing furniture. Account for windows, radiators, door swings, coffee tables, and the walking paths you need to keep clear.
2. Check the Sofa's Full Dimensions
Record the overall width, overall depth, overall height, seat depth, and seat height from the product specifications. For a sectional, measure each side and include the chaise. For a sleeper sofa or reclining model, check the full footprint when it is open or extended.
3. Mark the Proposed Footprint
Use painter's tape to outline the sofa's width and depth on the floor. Include any chaise extension and mark the position of nearby furniture. Walk through the space to check whether the layout leaves enough room for everyday movement.
4. Measure Doorways, Hallways, and Stairs
Measure the narrowest clear opening along the entire delivery route, including doorways, hallways, stairwells, landings, and tight turns. Check for railings, low ceilings, light fixtures, and other obstacles.
5. Check the Product's Delivery Requirements
Compare your measurements with the product's delivery specifications. Whether a sofa can pass through an opening depends on its shape, packaging, removable parts, and whether it can be safely tilted or rotated. Do not rely on doorway width alone.
If the delivery route includes a tight turn or staircase, contact the retailer before ordering if you are unsure whether the sofa will fit.
Final Takeaway
Choosing the right sofa starts with accurate measurements, but the best fit also depends on how you use your living room. Compare the sofa's overall dimensions and usable seating space, check the room layout, and measure the delivery route before ordering. Once those details are confirmed, you can choose a sofa that fits your space without compromising everyday movement.
FAQs
What Is the Standard Width of a Three-Seat Sofa?
A three-seat sofa often measures around 72–96 inches wide, although dimensions vary by design and brand. Check the usable seat width and arm design as well as the overall width when comparing models.
What Is the Difference Between Sofa Depth and Seat Depth?
Overall depth measures the sofa's full front-to-back footprint. Seat depth measures the usable sitting area between the front of the seat cushion and the back cushion. Overall depth helps you plan the room, while seat depth helps you compare seating space.
What Size Sofa Fits a Small Living Room?
A loveseat or compact three-seat sofa may work well in a small living room, but the right size depends on the available floor space, existing furniture, and walking paths. Measure the intended footprint before choosing a model.
How Much Space Should You Leave Between a Sofa and a Coffee Table?
About 18 inches is a useful starting point for many living rooms. Adjust the gap based on the coffee table's size, how people move through the room, and how easily everyone can reach the table.
How Do You Know if a Sofa Will Fit Through a Doorway?
Measure the narrowest clear openings along the entire delivery route, including doorways, hallways, stairs, and turns. Compare those measurements with the sofa's delivery specifications and follow the manufacturer's guidance for maneuvering the piece.