Find Counter & Bar Stools That Fit the Way You Live
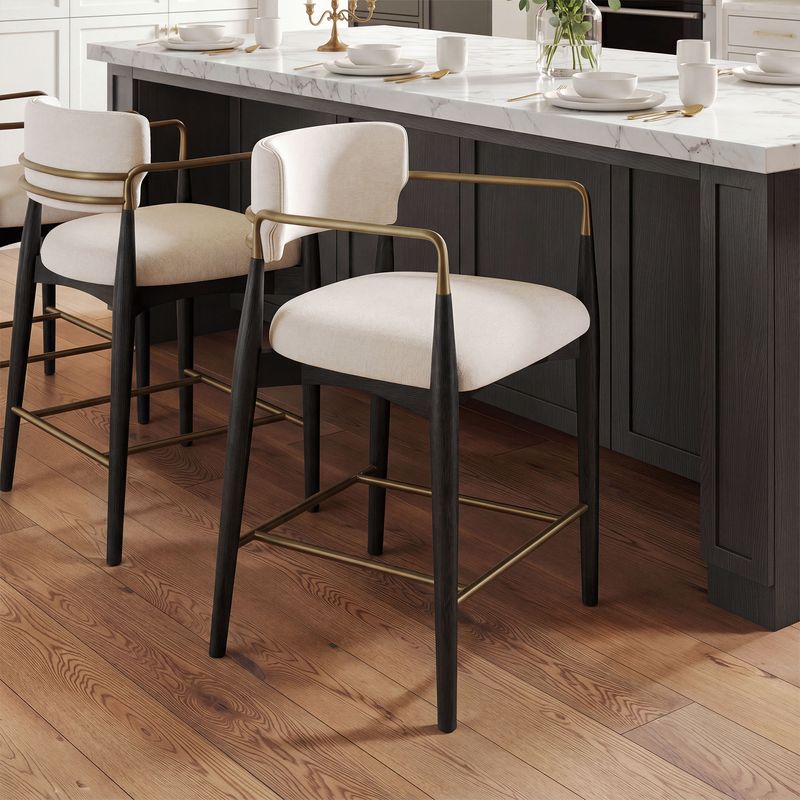
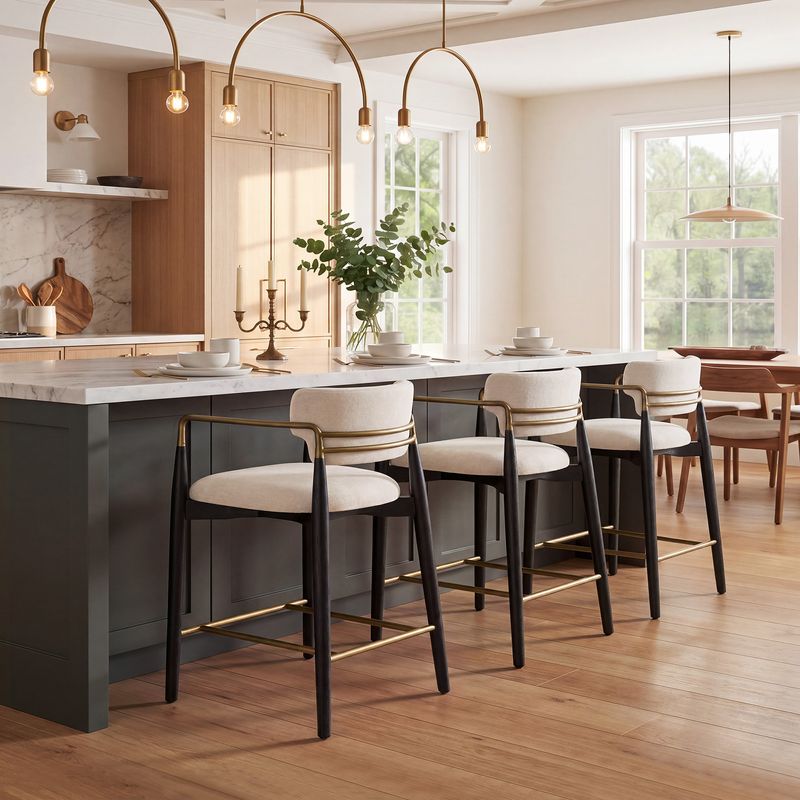
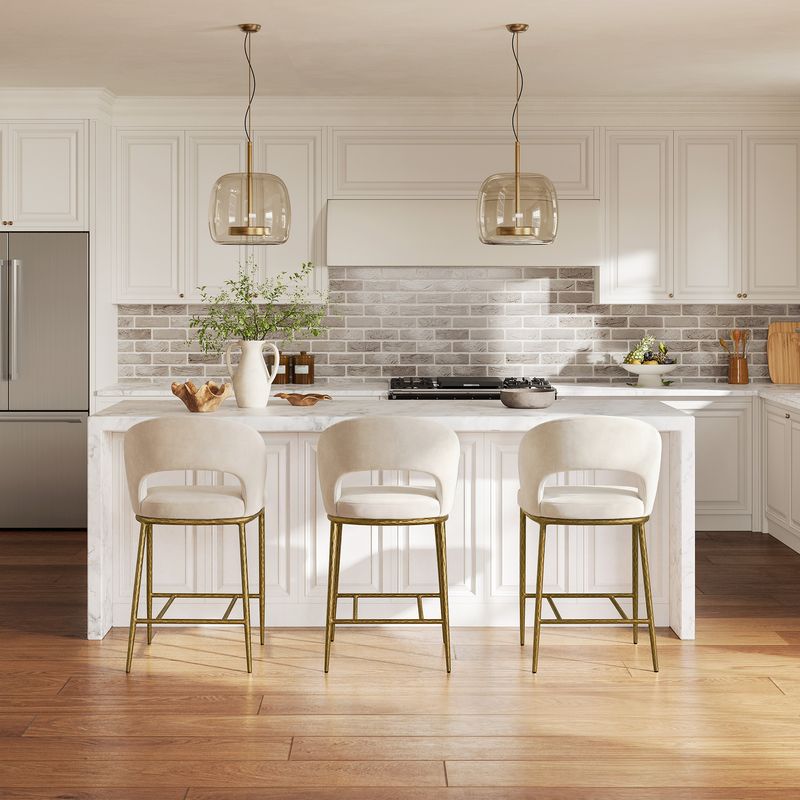
A kitchen island often ends up being one of the busiest spots in the house. It is where someone grabs coffee before work, kids spread out homework, and guests gather while dinner is still on the stove. The right seating makes those everyday moments more comfortable.
That is where counter stools and bar-height seating come in.
Choosing the right stool is about more than finding a style you like. Height, spacing, comfort, and the way you actually use the room all matter. A stool that is too tall can make even a beautiful kitchen island awkward to sit at. One that is too bulky may crowd a narrow space, while a backless design can feel ideal for quick meals but less comfortable when dinner turns into a long conversation.
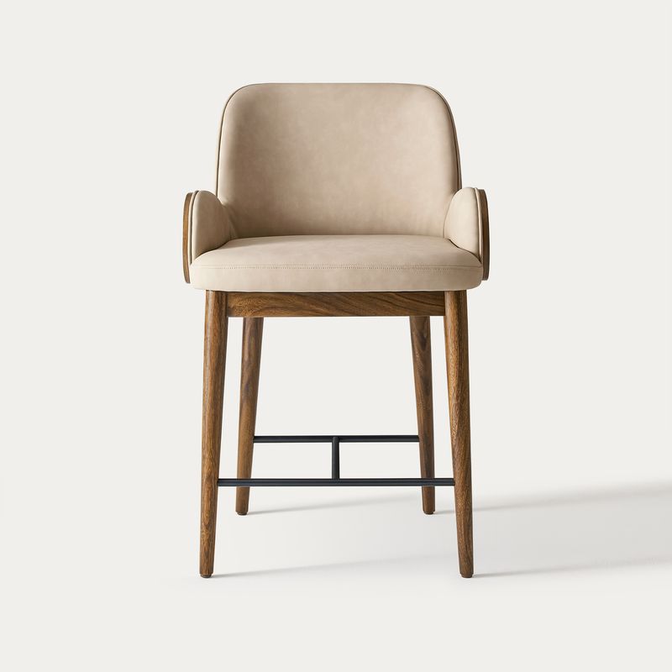
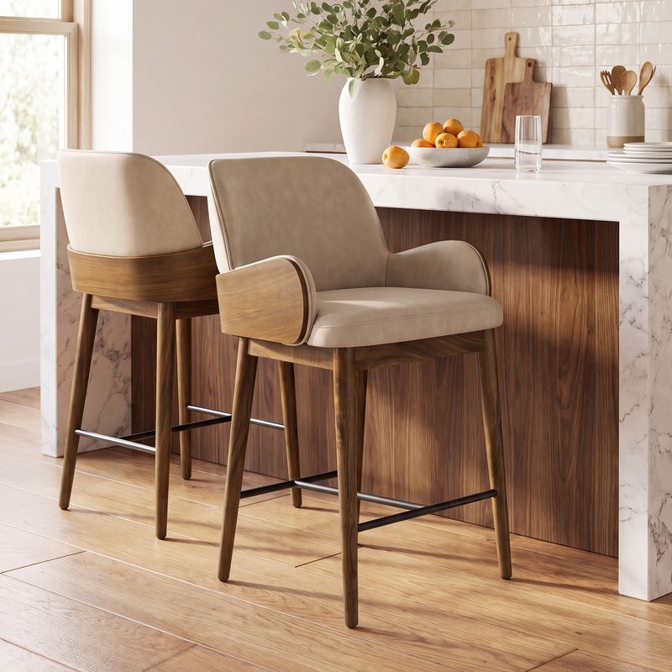
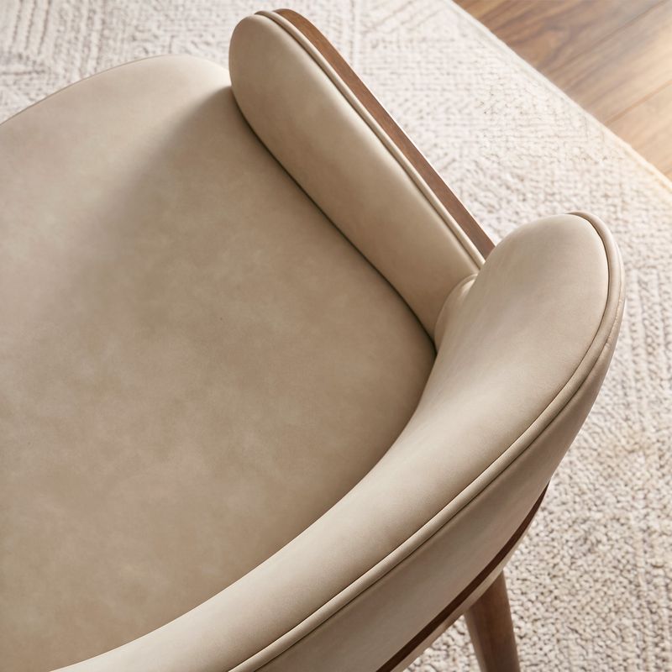
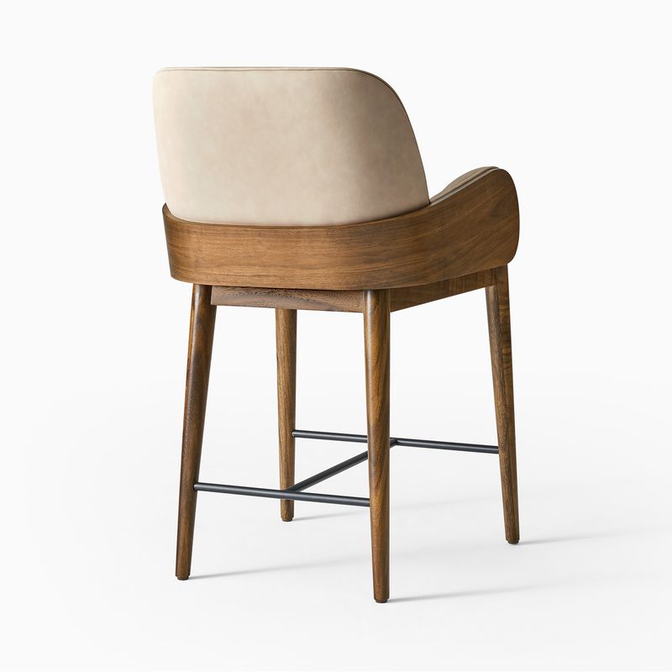
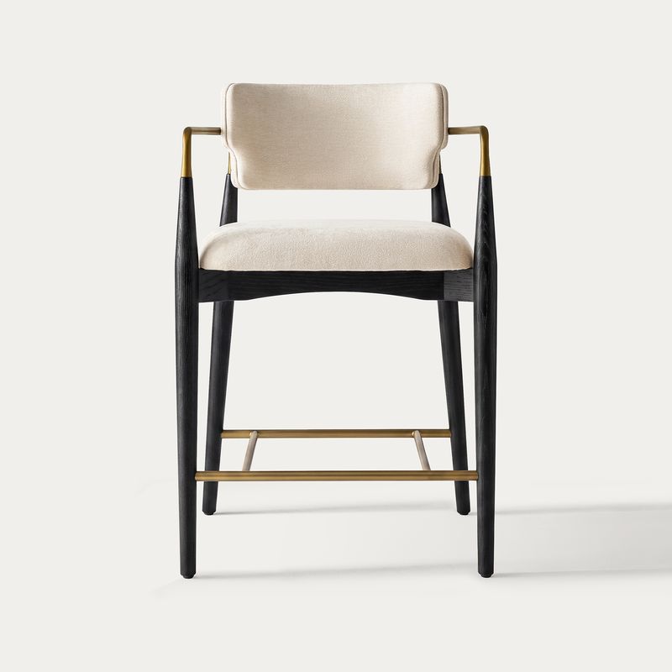
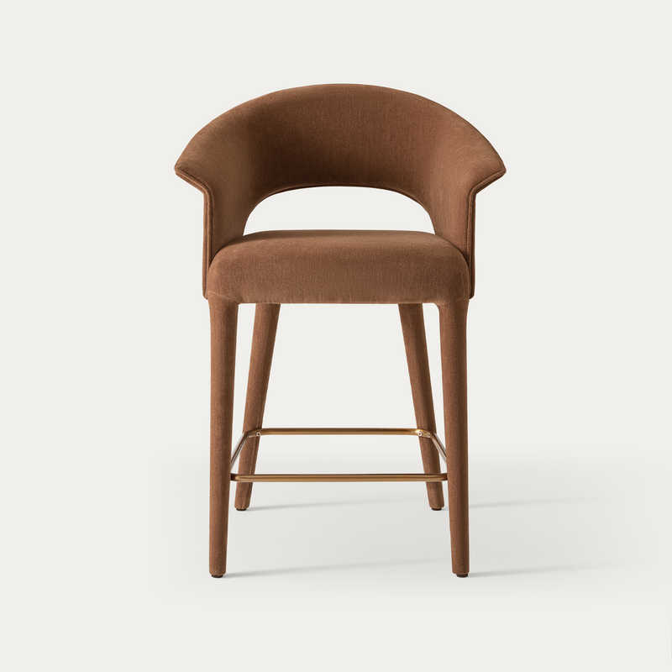
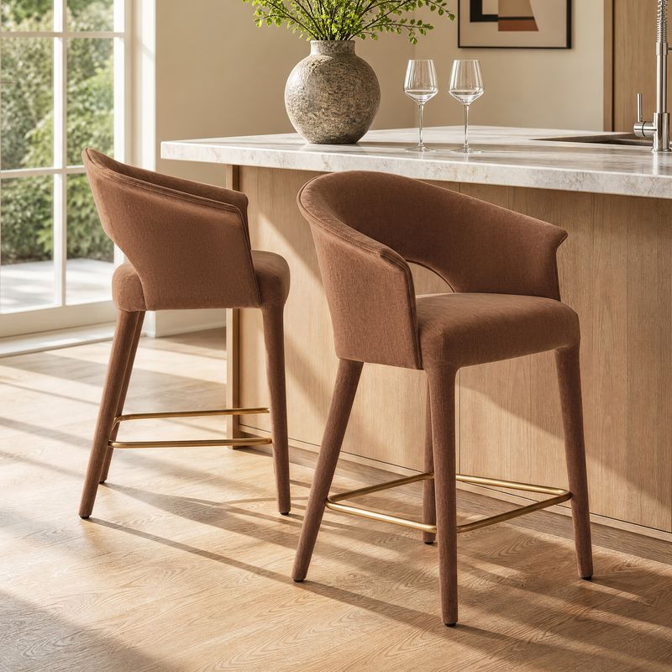
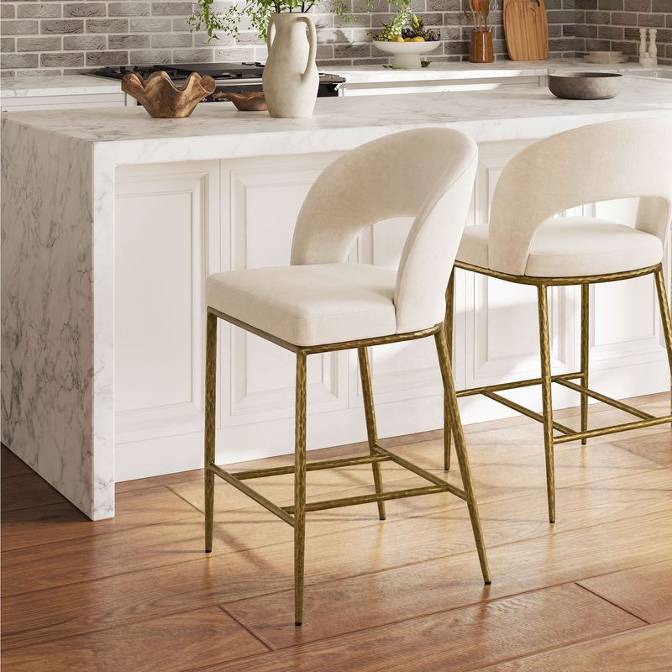
At Hernest, counter stools are designed to balance everyday comfort with visual appeal. From clean-lined silhouettes and warm wood to upholstered seating and sculptural forms, the right piece should feel like a natural part of the room rather than an afterthought.
The best place to start is simple: measure the surface you are sitting at.
Read More
Counter Stool vs. Bar Stool: Start With the Right Height
The first thing to determine is whether you need counter-height or bar-height seating.
A counter stool is generally designed for a standard kitchen counter or island measuring roughly 36 to 39 inches high. A seat height of approximately 24 to 26 inches is usually a comfortable fit.
A bar stool is taller and is generally intended for bar-height surfaces measuring around 40 to 42 inches. These often work best with seat heights of approximately 28 to 30 inches.
As a practical rule, leave around 9 to 12 inches between the top of the seat and the underside of the counter or tabletop. That gives most people enough room to sit comfortably without their knees feeling cramped.
Quick Height Reference
● Standard counter or kitchen island: roughly 36 to 39 inches high
● Typical counter stool seat height: roughly 24 to 26 inches
● Bar-height surface: roughly 40 to 42 inches high
● Typical bar stool seat height: roughly 28 to 30 inches
● Recommended seat-to-counter clearance: roughly 9 to 12 inches
The overall height of the stool is less important than the seat height. A high-backed stool may look much taller than another design while still offering exactly the same seating height.
What If Your Counter Is an Unusual Height?
For a custom island, built-in counter, or other nonstandard surface, measure from the floor to the underside of the counter or tabletop. Subtract roughly 9 to 12 inches to estimate a comfortable seat height.
That quick calculation is often more useful than relying on a product label alone.
How to Choose Counter Stools for Your Kitchen
Once you know the correct height, think about how the seating will actually be used.
For some households, the island is simply a place to eat breakfast. In others, it replaces a dining table during the week, doubles as a workspace, or becomes the center of the room when friends come over. Those different routines can call for very different counter stools.
Choose the Right Back: Backless, Low-Back, or Full-Back
How long people typically sit is one of the easiest ways to narrow down your options.
A backless stool can be a great choice for a smaller kitchen or a counter where people usually sit for a quick meal. Without a tall back rising above the countertop, the seating can keep the room feeling open and tuck away neatly when not in use.
A low-back design offers a middle ground, providing some support without becoming a major visual element.
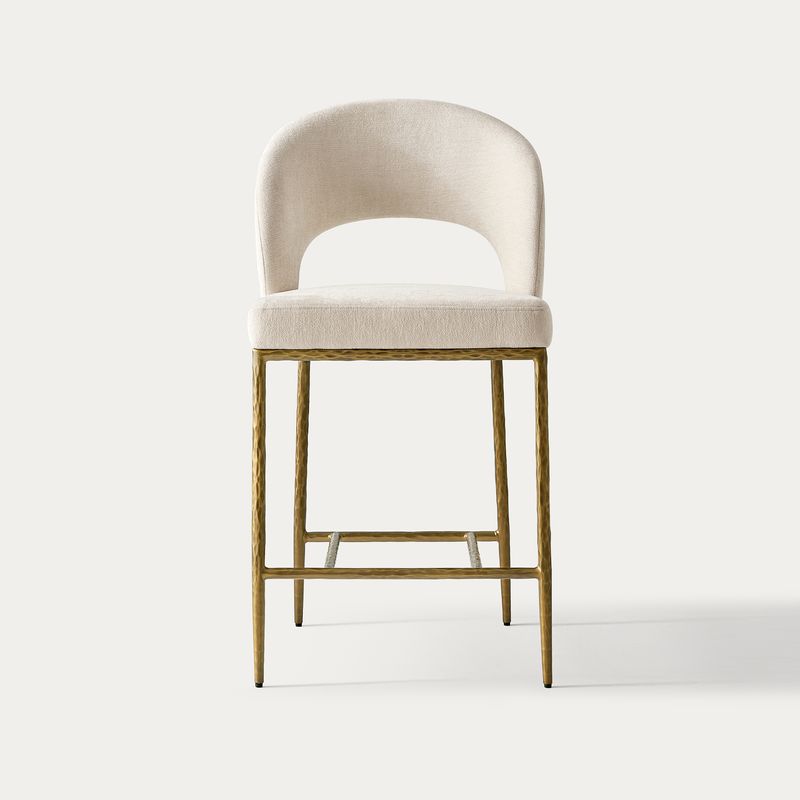
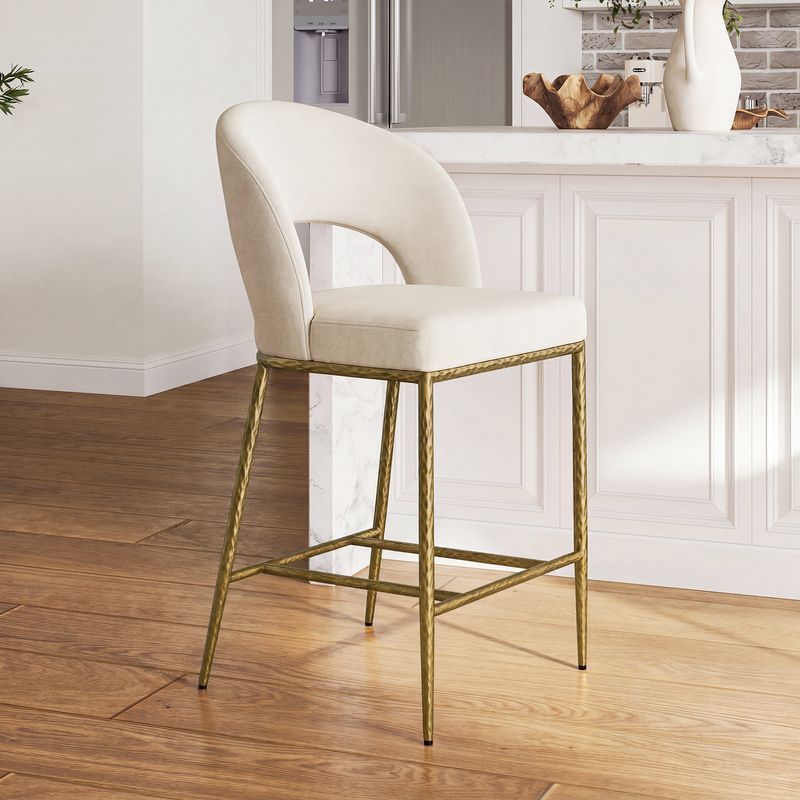
If the kitchen island functions as an everyday dining area, a full-back stool may be worth considering. It generally feels more chair-like and can provide greater comfort during longer meals or conversations.
Think About Seat Comfort
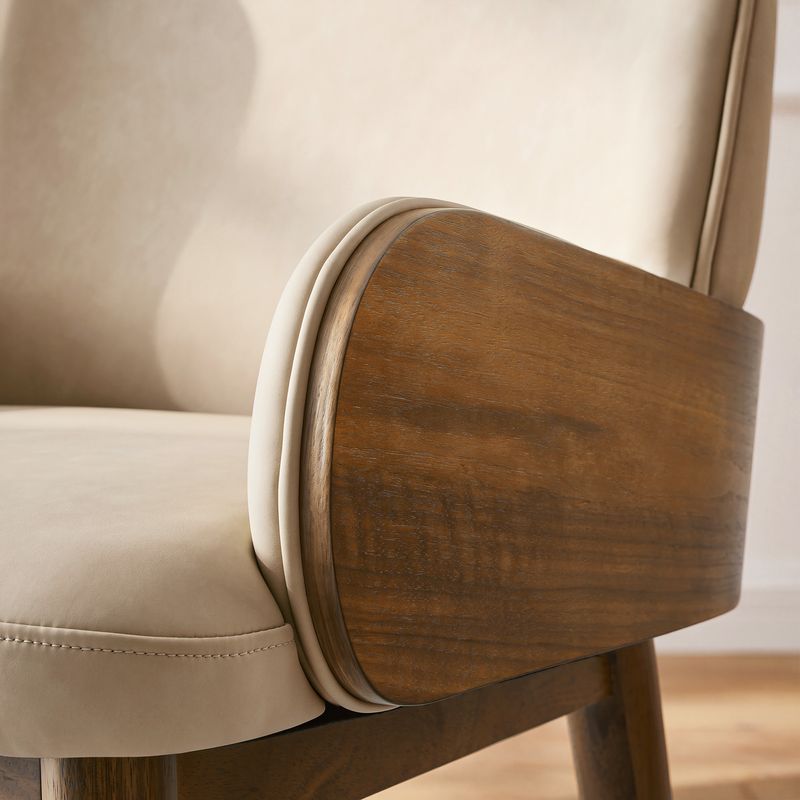
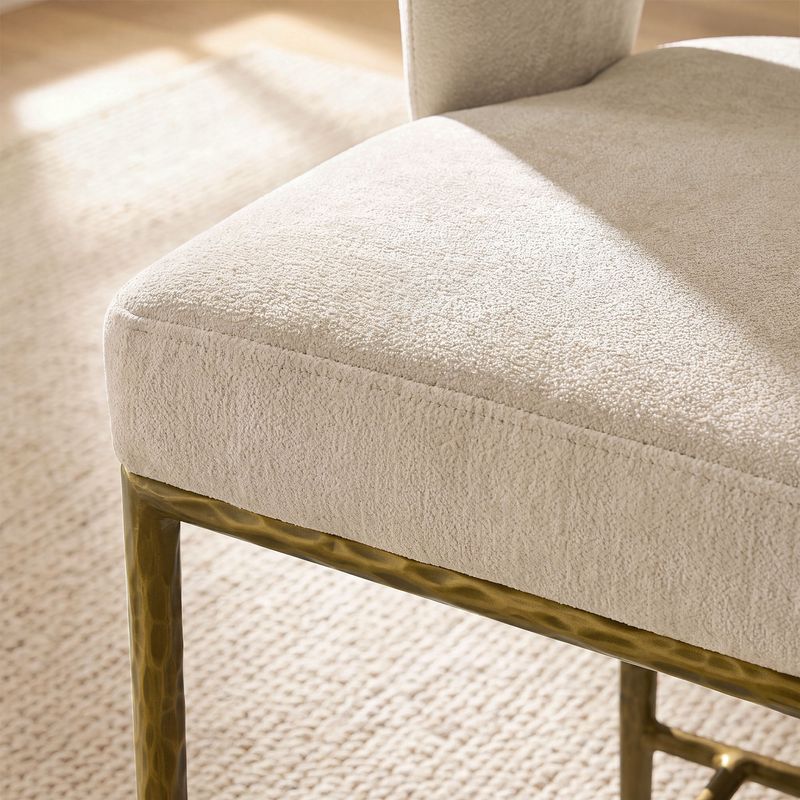
A cushioned or upholstered seat can make a noticeable difference when stools are used frequently. It may be particularly welcome in a household where the island is used for breakfast, dinner, homework, or working from a laptop.
A wood seat or another firmer seating surface can create a lighter, more casual look and may suit spaces where people tend to sit for shorter periods.
What works well in one kitchen may not make sense in another. Think about how long people usually sit there, the atmosphere you want to create, and how much maintenance you are willing to take on.
Consider a Footrest or Swivel Function
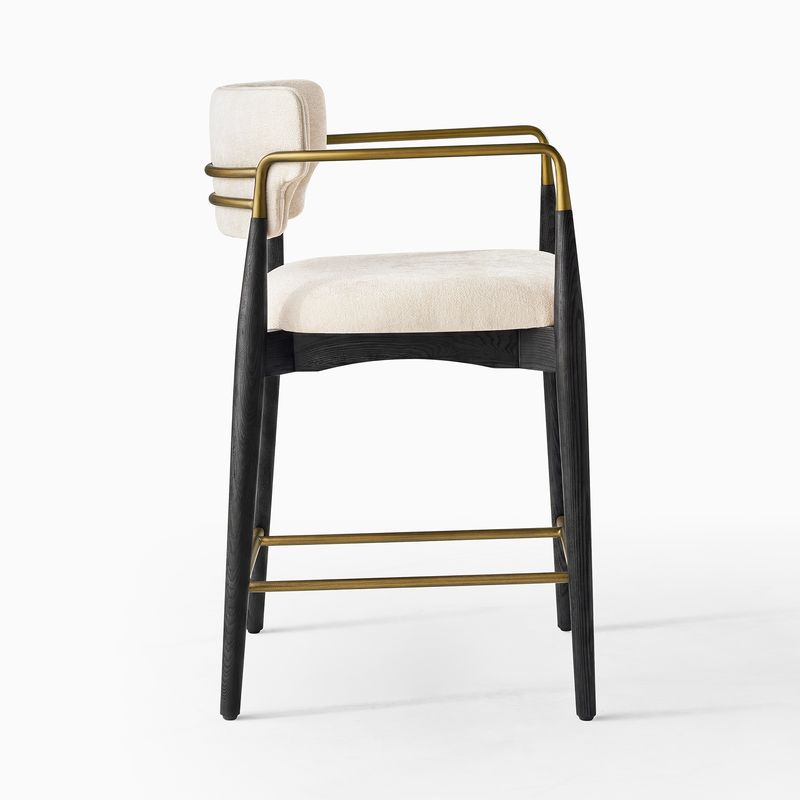
A footrest is easy to overlook when shopping online, but it can make elevated seating feel much more comfortable.
A swivel function can also be useful when space around the island is tight. Instead of pulling the entire stool backward, the person sitting can rotate to get in or out more easily.
Neither feature is essential for every space. A simple stationary stool may be exactly what works best in a clean, open kitchen.
How Many Counter Stools Fit at a Kitchen Island?
Measuring the island and dividing its width by the width of a stool might seem logical, but it does not account for the people sitting there.
You need enough room to sit down, move your elbows, and get in and out without everyone bumping into one another.
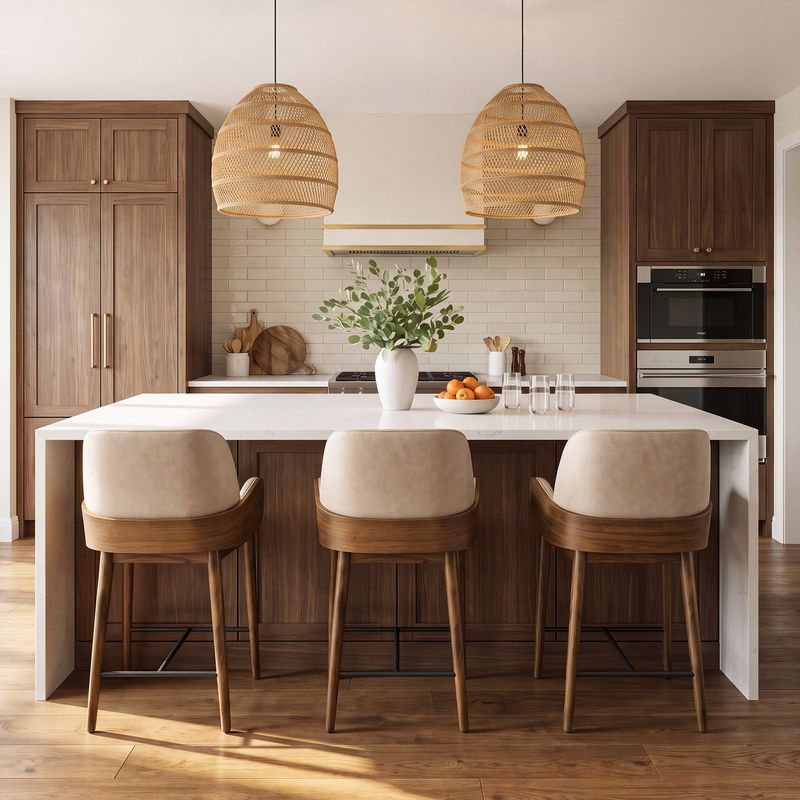
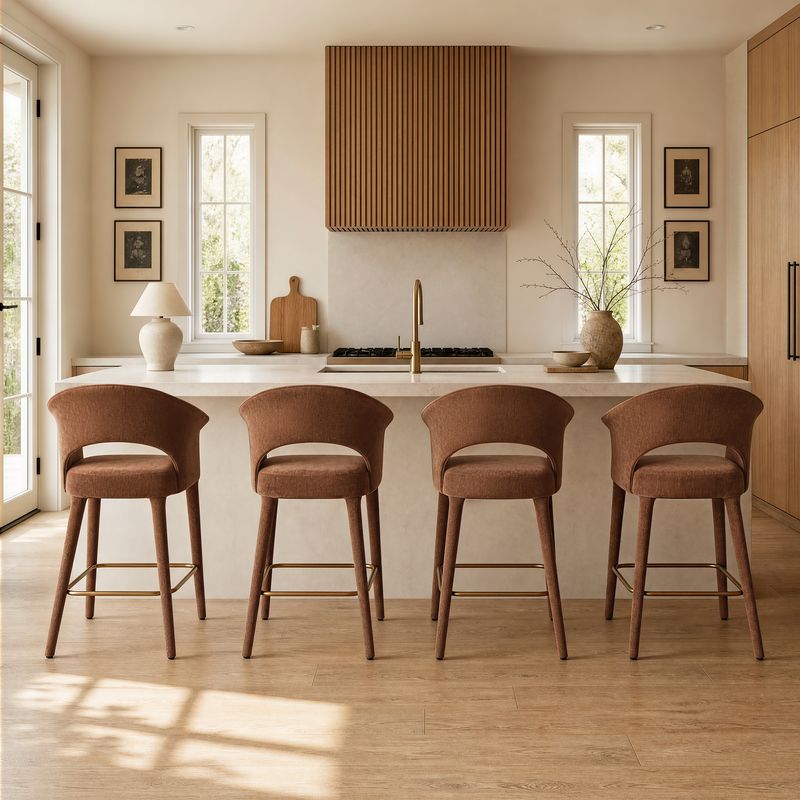
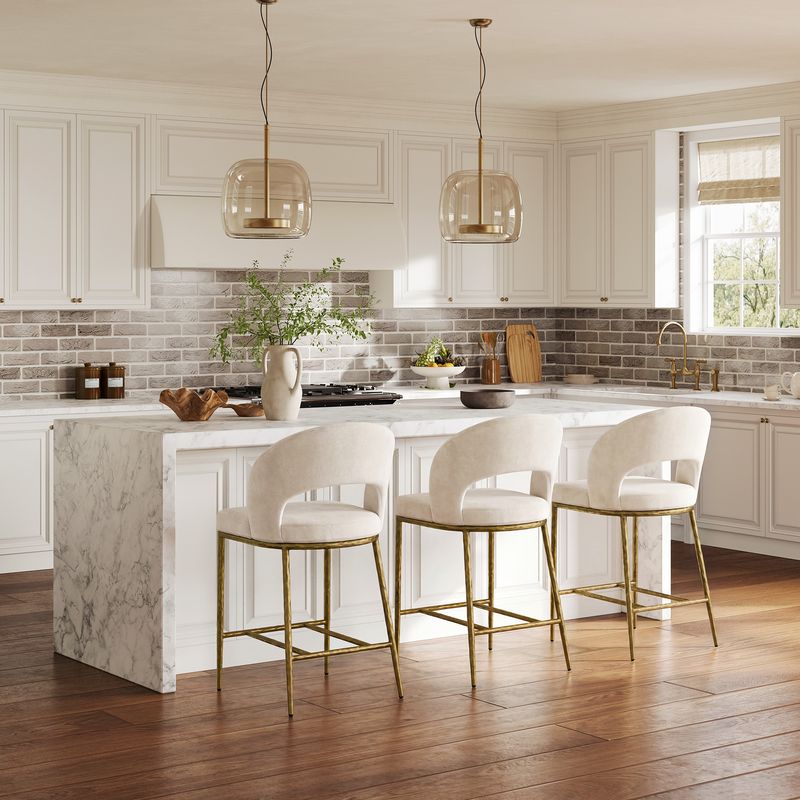
As a general starting point, many kitchen layouts work well with roughly 6 to 10 inches of space between stools. Wider seats, stools with arms, and generously upholstered designs may need more room.
How to Measure Your Seating Area
Measure the usable length of the counter overhang rather than the entire kitchen island.
Then consider:
● the width of each stool;
● whether the design has arms;
● how much space the stool takes up when someone is seated;
● nearby cabinets, drawers, and appliances;
● the walkway behind the seating.
For example, three narrow stools may fit comfortably along an island where three wide upholstered designs would make the same space feel crowded.
Leaving a little space between stools can also improve the overall look of the room. An island often feels more relaxed when the seating has room to breathe instead of being packed tightly together.
Choose a Stool Style and Material That Works With Your Space
The silhouette and material of a stool can change the character of a kitchen just as much as its cabinetry or lighting.
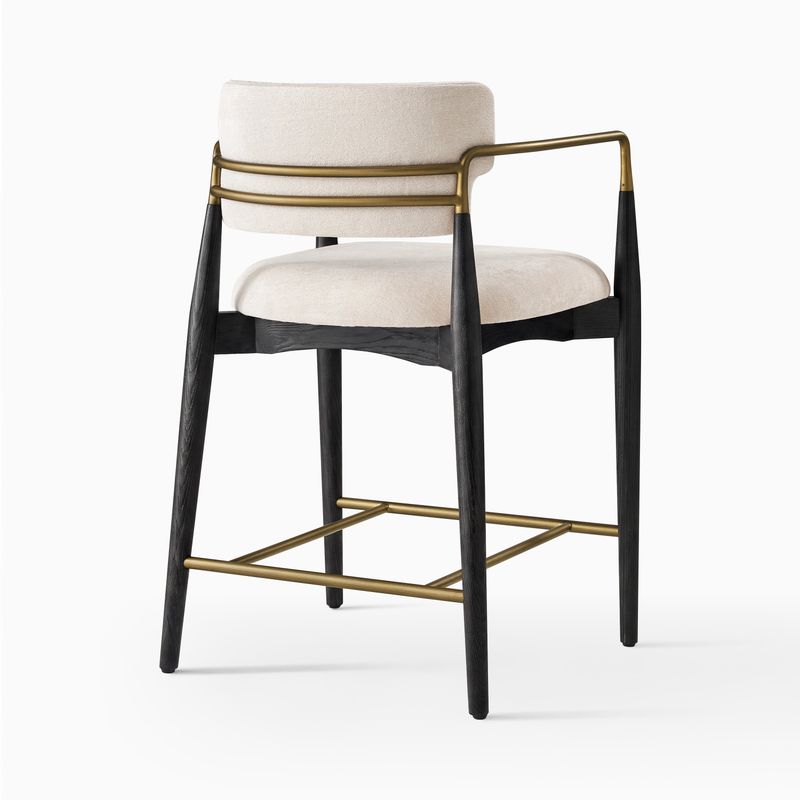
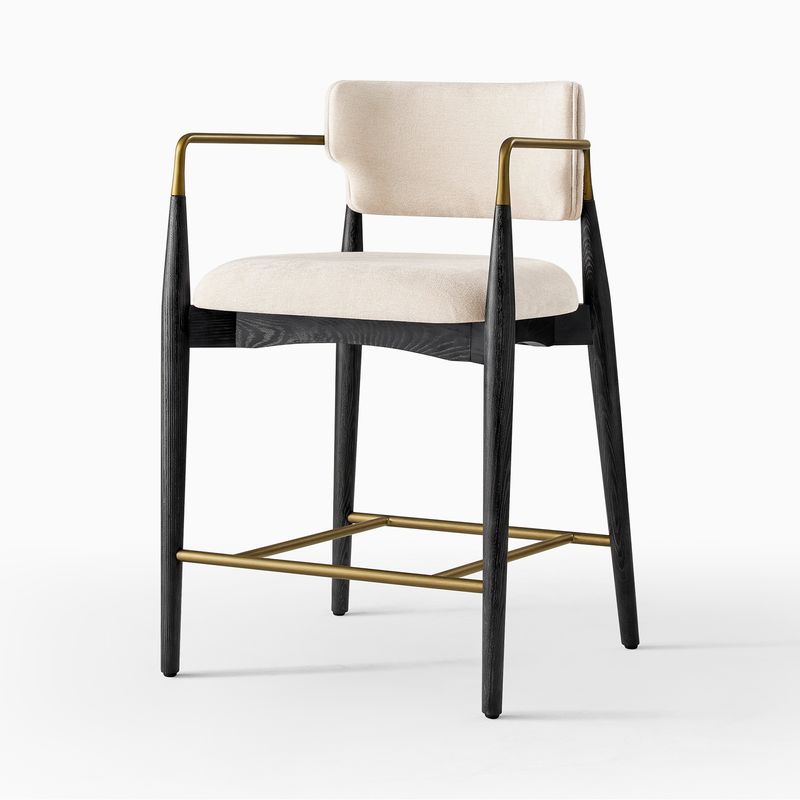
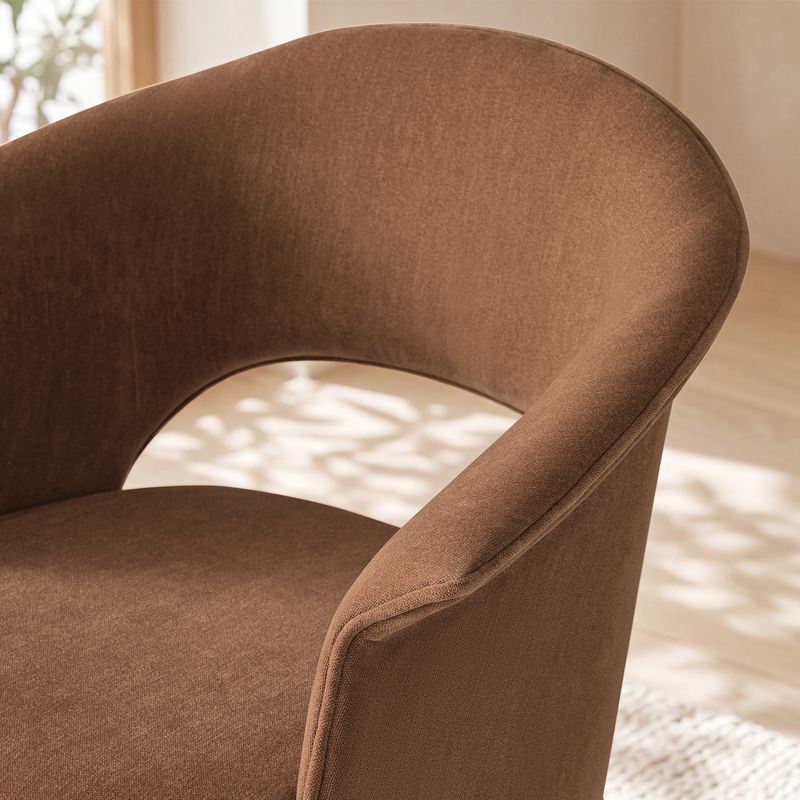
A clean-lined wood frame can complement a range of interior styles. Upholstery can soften a kitchen filled with stone, tile, and other hard surfaces. A curved back can introduce a more sculptural element, while a simpler profile may allow the island itself to remain the focal point.
Wood Counter Stools for Warmth and Texture
Wood can bring warmth to kitchens that might otherwise feel dominated by stone, metal, tile, or painted cabinetry.
A natural finish can emphasize organic texture, while darker tones may create contrast against a lighter kitchen. Wood seating can also help an island feel more connected to the rest of the home's furniture rather than looking purely functional.
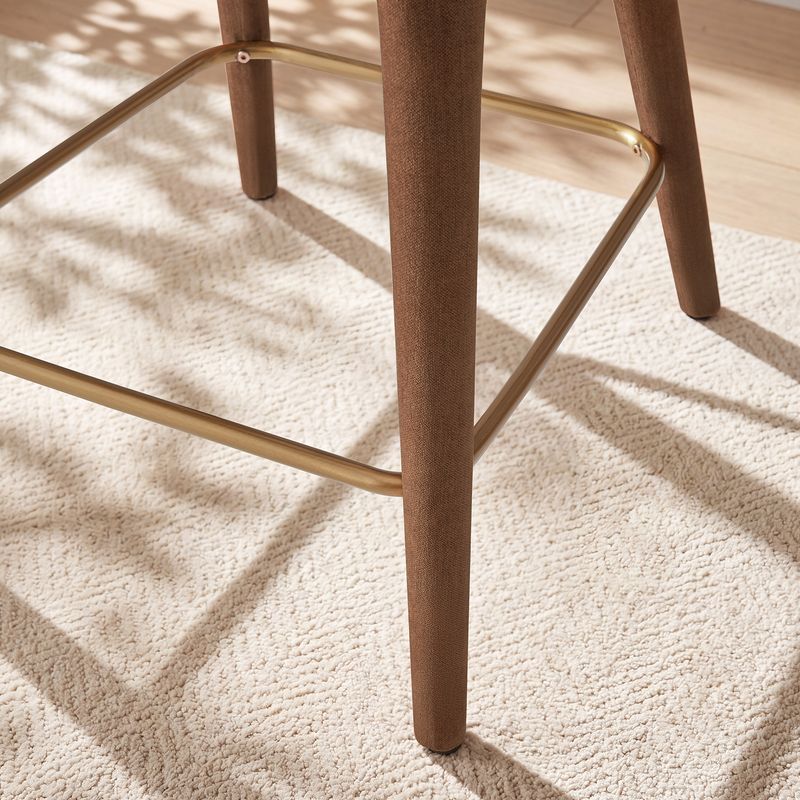
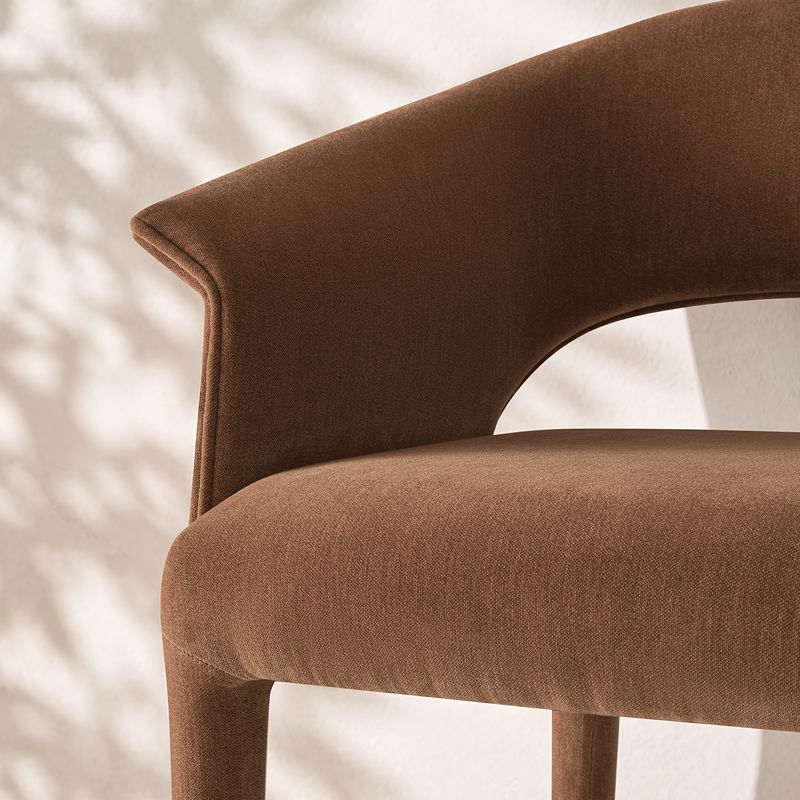
Upholstered Seating for Everyday Comfort
Upholstery can make a kitchen island feel more inviting and provide extra comfort for longer meals or conversations.
When choosing upholstered seating, think about how the stools will be used. A busy family kitchen has different demands from a home bar that is used mainly when guests visit. Consider the texture and appearance you want, along with how much upkeep makes sense for the space.
Mixed Materials and Metal Details
Combining materials can create useful visual contrast.
A wood seat with a metal base, for example, can connect different elements already present in the room. Metal may echo lighting or cabinet hardware, while wood can relate to a dining table or other furniture nearby.
The goal does not have to be matching everything exactly. Repeating a few materials, shapes, or tones is often enough to make an open-plan space feel connected.
Where Can You Use Counter and Bar Stools?
The kitchen island may be the most familiar place for counter stools, but it is not the only one.
They can also work at a built-in breakfast counter, a counter-height table, or a multifunctional work surface. A taller bar stool may be better suited to a dedicated home bar, pub-height table, or another elevated surface.
The same basic principles apply wherever you use them: choose the correct seat height, allow enough room around each seat, and think about how long people are likely to sit there.
In a compact apartment kitchen, the ability to tuck stools beneath the counter may be the deciding factor. In a home bar designed for entertaining, back support and long-term comfort may matter more.
What to Measure Before Ordering
A few measurements can prevent the most common mistakes when buying elevated seating.
● Surface Height: Measure from the floor to the top of your counter, island, bar, or table.
● Seat Height: Compare that measurement with the actual seat height of the stool, not simply its overall height.
● Counter Overhang: Check that there is enough room for legs beneath the counter when someone is seated.
● Usable Seating Width: Measure the actual section where stools can be placed without interfering with cabinets, drawers, appliances, or walkways.
● Stool Depth and Walkway Clearance: A deep seat or angled back can extend farther into the room than expected. Consider how much space remains behind the stool when someone is sitting there.
Taking these measurements before ordering is a small step that can make a major difference once the furniture arrives.
Find the Right Counter & Bar Stools for Your Home
The best stool for your space is not necessarily the one with the most features. It is the one that fits the height of your surface, gives people the comfort they need, and feels right alongside the rest of your furniture.
For a busy kitchen island, that may mean upholstered counter stools with supportive backs. A compact breakfast counter may work better with backless designs that tuck neatly away. For a dedicated entertaining area, taller bar stools can provide the right proportions.
Start with the measurements, then consider comfort, materials, and style. Once those practical details are in place, it becomes much easier to choose seating that feels at home in the room.
With the right proportions, a stool can do more than provide an extra place to sit. It can turn a kitchen island into part of everyday life and make a home feel more comfortable when people gather.